Member Features
Find Real Estate Bargain!
Full foreclosure details
Home value, equity and ownership info
Find homes priced below market
Get full access with a FREE Account
Already a member?
$497,573
Listing Price--beds
2.5baths
2,330sqft
75,359sqft lot
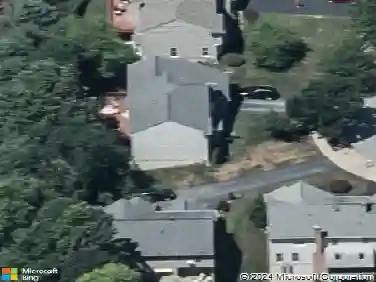
7 Pemberly Ln, Reisterstown, MD 21136
Member Features
Find Real Estate Bargain!
Full foreclosure details
Home value, equity and ownership info
Find homes priced below market
Get full access with a FREE Account
Already a member?
For Sale
Home type
Price / sqft
Year built
Home Details
Welcome to 7 Pemberly Lane, a private retreat nestled on 1.7 picturesque acres in Sagamore Forest. Surrounded by mature trees and natural beauty, this charming home offers the perfect blend of comfort, character, and opportunity. The open-concept main level features beautiful hardwood flooring throughout. The eat-in kitchen offers warm wood cabinetry, granite countertops, a breakfast bar, stainless steel appliances, including a natural gas range, and a adjoining breakfast nook providing the perfect spot for casual meals and morning coffee. The large living room is filled with natural light and centered around a cozy wood-burning fireplace, while an additional area offers flexible space for a home office, reading area, or study. The formal dining room is ideal for entertaining. The spacious main-level primary suite is a true retreat, featuring a second wood-burning fireplace, ample room for a sitting area, a walk-in closet, and a private full bath. Upstairs, hardwood flooring continues throughout two generously sized bedrooms. One bedroom provides access to an incredible attic space with soaring ceilings and abundant natural light-an inspiring opportunity for an artist's studio, creative workspace, or future finished living area. The unfinished lower level offers extensive storage and endless potential for future expansion, whether you envision a recreation room, home gym, or a workshop. A spacious deck overlooks the wooded backyard, creating a peaceful setting for relaxing, e
Interior Details
2330
N/A
2.5
Has Heating:
Yes
Heating Type:
Yes
Has Cooling:
Yes
Cooling Type:
Central
Has Fuel:
No
Fuel Type:
N/A
Has Basement:
No
Basement Type:
Basement (unspecified)
Has Flooring:
No
Flooring Type:
N/A
Has Fireplace:
Yes
Fireplace Type:
N/A
Property Details
75359
Yes
Yes
Type:
Garage, Attached
Location:
N/A
Status:
N/A
Number of Spaces:
2
No
No
No
No
Yes
No
No
Construction Details
Conventional
Siding (not Specified)
N/A
N/A
Composition Shingle
Tax History
Year
Amount
Land
Improvement
Percent Change
Assessment
2021
$4,447
$0
$0
--%
$344,500
2020
$4,280
$0
$0
--%
$332,300
2019
$4,114
$128,700
$191,400
--%
$320,100
2018
$3,917
$0
$0
--%
$309,767
2017
$3,897
$0
$0
--%
$299,433
2015
$3,799
$128,700
$160,400
--%
$289,100
2014
$3,799
$0
$0
--%
$289,100
2012
$4,164
$0
$0
--%
$367,600

Average Home Price in 21136
Nearby Properties
Zip Code
Price
Bed
Bath
Sqft
Lot
Sold Date
$699,000
4 Beds
4 Baths
2,280 Sqft
50,530 Lot (sqft)
Sold 10/26/2026
$497,573
-- Beds
2.5 Baths
2,330 Sqft
75,359 Lot (sqft)
Sold 10/27/2026