Member Features
Find Real Estate Bargain!
Full foreclosure details
Home value, equity and ownership info
Find homes priced below market
Get full access with a FREE Account
Already a member?
$2,795,000
Listing Price5beds
5baths
6,613sqft
22,753sqft lot
5767 Pelican Shores Dr, Longmont, CO 80504
Member Features
Find Real Estate Bargain!
Full foreclosure details
Home value, equity and ownership info
Find homes priced below market
Get full access with a FREE Account
Already a member?
For Sale
Off Market
Home type
Price / sqft
Year built
Home Details
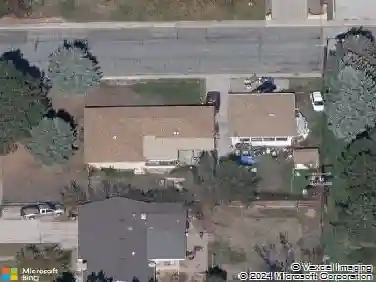
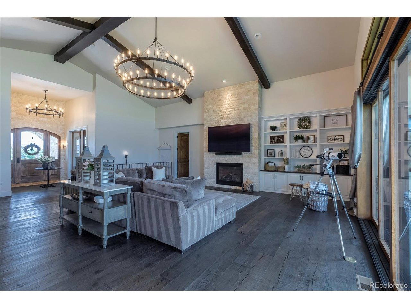
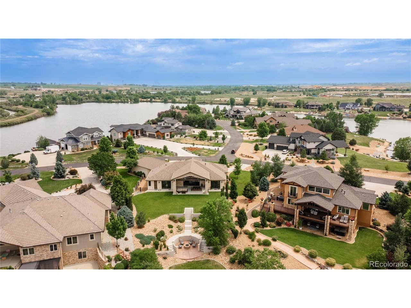
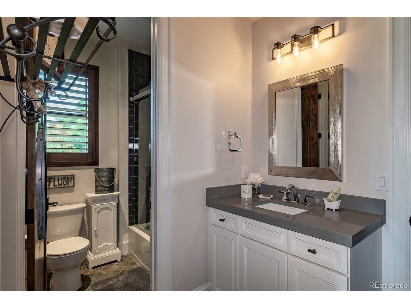
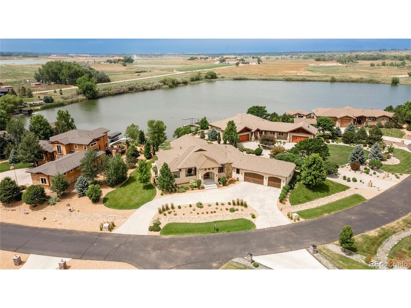
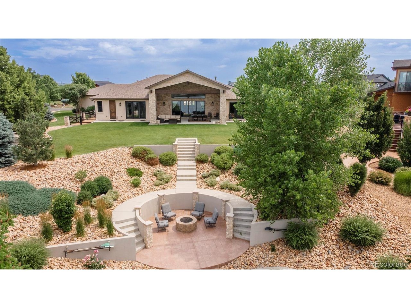
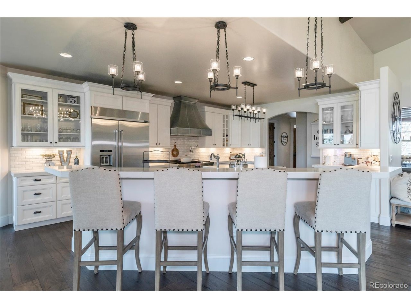
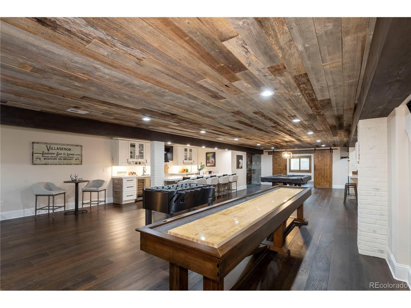
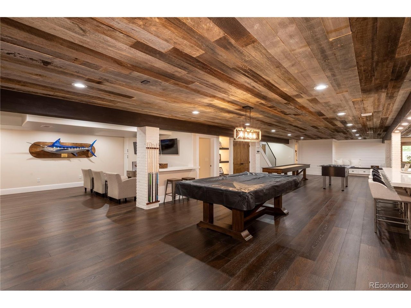
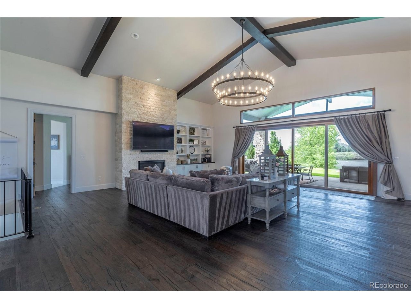
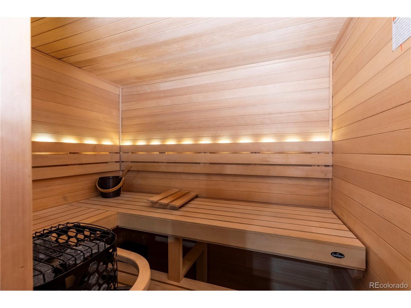
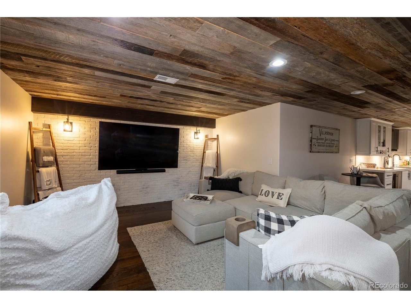
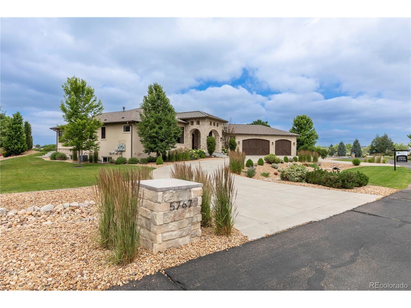
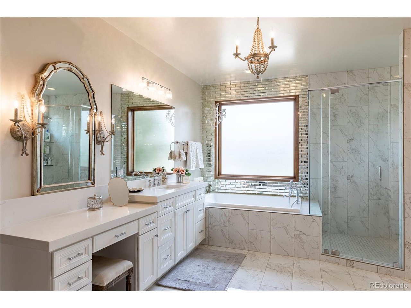
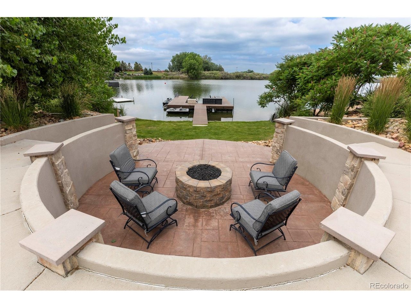
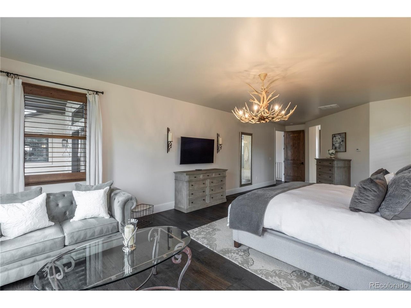
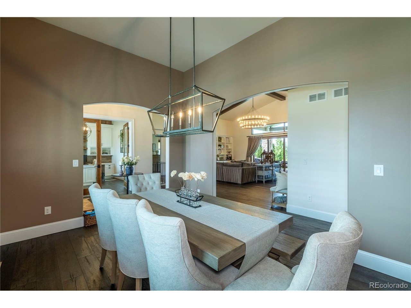
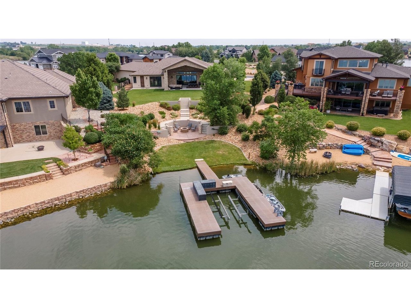
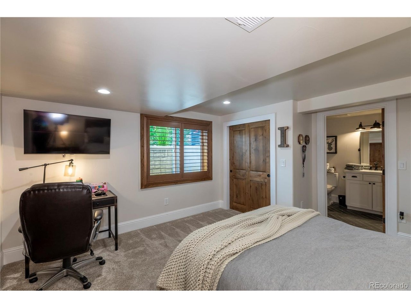
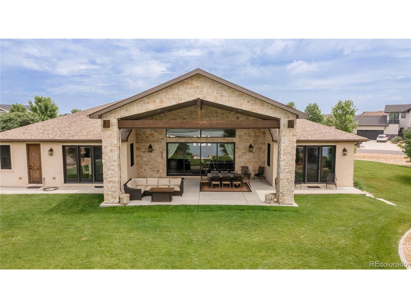
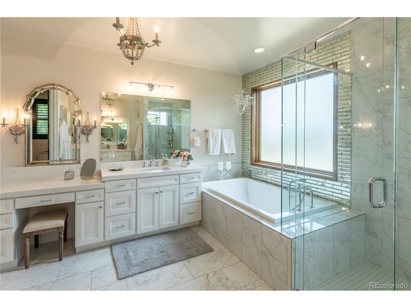
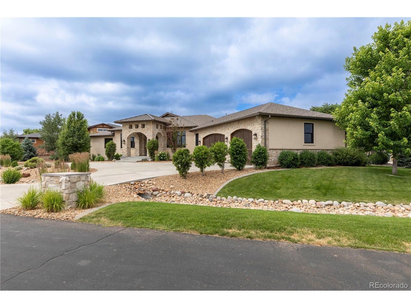
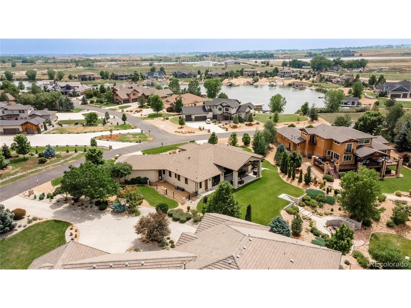
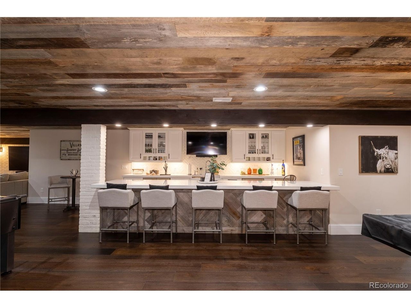
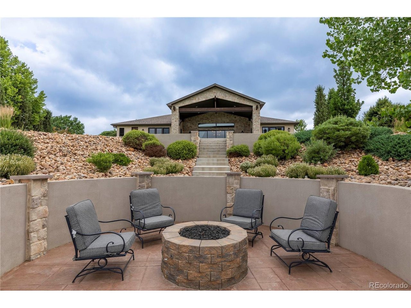
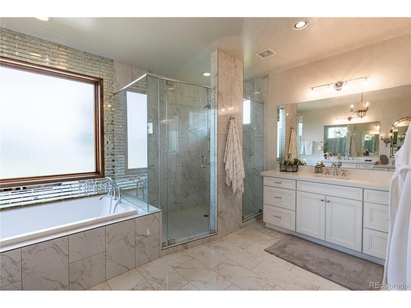
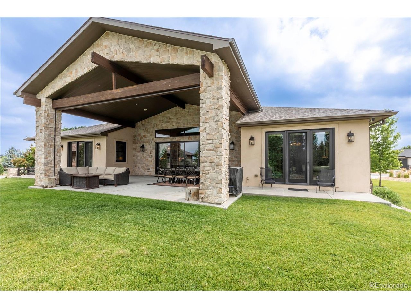
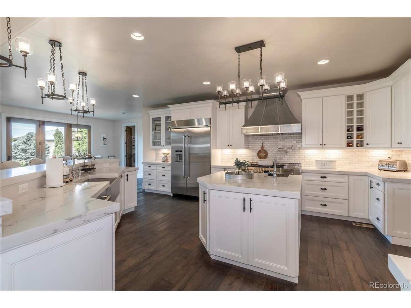
Welcome to your dream home, where luxury meets the serenity of lakefront living. This exclusive property offers direct access to a private lake, perfect for all your favorite water activities. Whether you're into water skiing, surfing, wakeboarding, or fishing, this home is your year-round waterfront retreat. And yes-bring your boat! Step inside and be captivated by the elegance throughout. The gourmet kitchen is a chef's dream, featuring top-of-the-line appliances, exquisite finishes, and plenty of space for culinary creations. As the day winds down, bask in the breathtaking mountain sunsets over the shimmering lake from your spacious patio. Cozy up by the firepit or enjoy the multiple outdoor entertaining spaces perfect for gatherings. This home is an entertainer's paradise, featuring a rec room designed for fun and relaxation. Challenge your friends to games of pool, foosball, or shuffleboard. Watch the latest blockbuster in the theater area or dive into your favorite video games in the dedicated gaming space. The basement also boasts a full bar complete with an ice maker, wine chiller, and kegerator, making it the ultimate spot for hosting unforgettable gatherings. Stay active in your expansive workout room, complete with a built-in sauna for post-exercise relaxation. Every detail in this home has been thoughtfully curated to provide an unparalleled living experience. Bring your pets! Invisible Fence and Dog Run already installed for your furry friends!nnDon't miss the ch
Interior Details
6613
5
5
Has Heating:
Yes
Heating Type:
Central
Has Cooling:
Yes
Cooling Type:
Central
Has Fuel:
No
Fuel Type:
N/A
Has Basement:
No
Basement Type:
Partial
Has Flooring:
No
Flooring Type:
N/A
Has Fireplace:
Yes
Fireplace Type:
N/A
Property Details
22753
No
No
Type:
Garage, Attached
Location:
N/A
Status:
N/A
Number of Spaces:
0
No
No
No
No
No
No
No
Construction Details
Ranch
Frame/stucco
N/A
N/A
Composition Shingle
Tax History
Year
Amount
Land
Improvement
Percent Change
Assessment
2019
$7,177
$29,320
$47,280
--%
$76,600
2019
$7,177
$29,320
$47,280
--%
$76,600
2018
$6,184
$25,200
$41,590
--%
$66,790
2017
$2,704
$25,200
$5,230
--%
$30,430
2016
$2,098
$23,460
$0
--%
$23,460
2014
$1,309
$15,160
$0
--%
$15,160
2013
$1,284
$14,700
$0
--%
$14,700
2012
$1,383
$15,870
$0
--%
$15,870

Average Home Price in 80504
Nearby Properties
Zip Code
Price
Bed
Bath
Sqft
Lot
Sold Date
$3,349,000
$3,349,000
5 Beds
6 Baths
6,864 Sqft
17,938 Lot (sqft)
Sold 10/13/2026
$2,795,000
$2,795,000
5 Beds
5 Baths
6,613 Sqft
22,753 Lot (sqft)
Sold 06/25/2025