
Member Features
Find Real Estate Bargain!
Full foreclosure details
Home value, equity and ownership info
Find homes priced below market
Get full access with a FREE Account
Already a member?
$1,220,000
Listing Price3beds
2baths
1,782sqft
11,064sqft lot
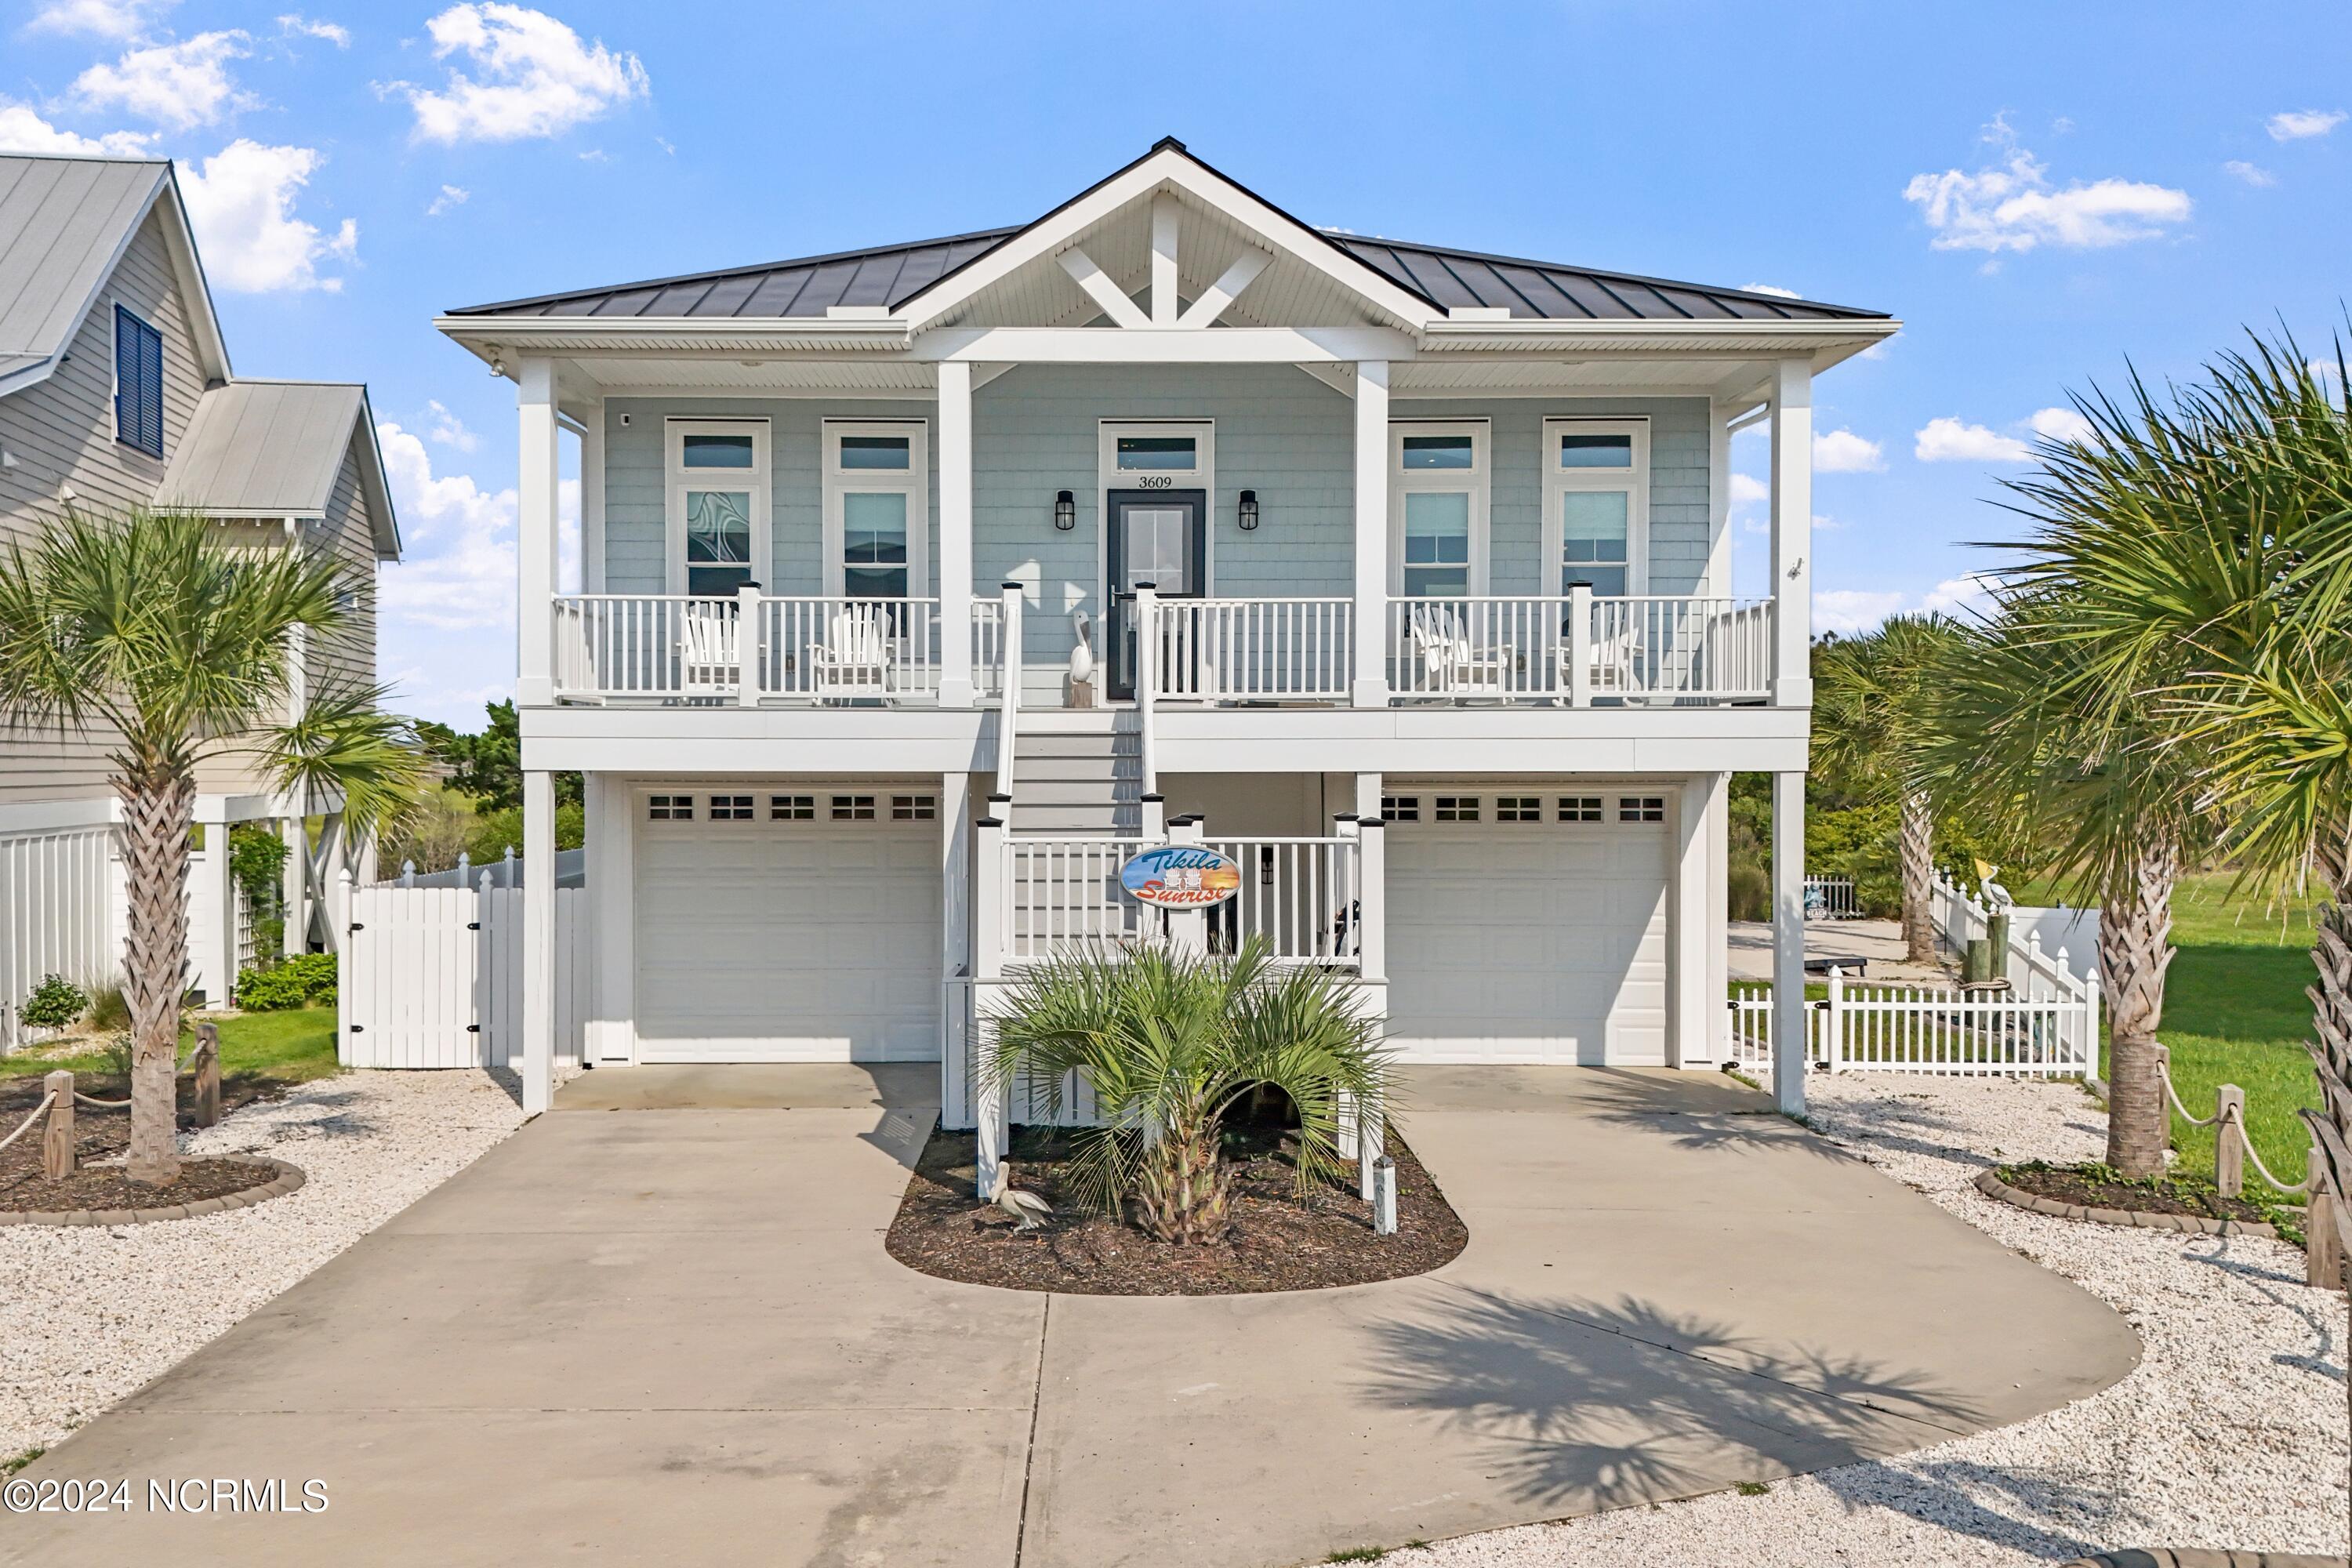
3609 W Pelican Dr, Oak Island, NC 28465
Member Features
Find Real Estate Bargain!
Full foreclosure details
Home value, equity and ownership info
Find homes priced below market
Get full access with a FREE Account
Already a member?
For Sale
Off Market
Home type
Price / sqft
Year built
Home Details
Discover the epitome of coastal living with expansive marsh views and breathtaking sunrises. Located on the desirable west end of Oak Island, this custom built home is nestled within the private circle of Shoreline Estates, and offers an exceptional island lifestyle with unique finishes and thoughtful details. Built with durable 2x6 construction, and metal roof, this property combines strength with aesthetic appeal. At the end of the street enjoy your beach access steps to the left and a kayak launch steps to the right, and a public boat ramp and restaurant only 1 mile away. The home features 10-foot ceilings that enhance the sense of space and natural light. The dining area offers unobstructed views, perfect for enjoying meals while taking in the surrounding natural beauty and wildlife. Upscale molding throughout adds a touch of sophistication. Cook and entertain in style with Bertazzoni appliances and custom kitchen cabinets featuring soft-close drawers, blending functionality with elegance. The welcoming gas fireplace in the great room creates a warm and inviting atmosphere, ideal for relaxing on those chilly beach nights. Reclaimed wood ceilings and custom built-in bunk beds enhance its unique charm. The property includes 4 car (double tandem) garages each with 9-foot garage doors ideal for boat, golf cart, and toy storage. There are also two versatile, climate controlled flex rooms. The fenced yard offers a secure space for children and pets to play and explore. After a
Interior Details
1782
3
2
Has Heating:
Yes
Heating Type:
Heat Pump
Has Cooling:
Yes
Cooling Type:
Central
Has Fuel:
Yes
Fuel Type:
Electric
Has Basement:
No
Basement Type:
N/A
Has Flooring:
No
Flooring Type:
Laminate Plank
Has Fireplace:
Yes
Fireplace Type:
N/A
Property Details
11064
No
No
Type:
N/A
Location:
N/A
Status:
N/A
Number of Spaces:
N/A
N/A
N/A
N/A
N/A
N/A
N/A
N/A
Construction Details
N/A
Wood Shingle
N/A
Hip
Metal
Tax History
Year
Amount
Land
Improvement
Percent Change
Assessment
2020
$3,149
$140,000
$436,180
--%
$576,180
2019
$3,149
$140,000
$436,180
--%
$576,180
2018
$1,973
$115,000
$237,180
--%
$352,180
2017
$616
$115,000
$0
--%
$115,000
2016
$613
$115,000
$0
--%
$115,000
2014
$1,385
$285,000
$0
--%
$285,000
2013
$1,385
$285,000
$0
--%
$285,000
2012
$1,385
$285,000
$0
--%
$285,000

Average Home Price in 28465
Nearby Properties
Zip Code
Price
Bed
Bath
Sqft
Lot
Sold Date
$1,071,769
$1,071,769
2 Beds
1.5 Baths
2,048 Sqft
7,362 Lot (sqft)
Sold 10/31/2026
$875,031
4 Beds
2 Baths
1,528 Sqft
7,579 Lot (sqft)
Sold 08/07/2026
$845,844
3 Beds
4.5 Baths
1,924 Sqft
14,941 Lot (sqft)
Sold 10/27/2026
$1,220,000
$1,220,000
3 Beds
2 Baths
1,782 Sqft
11,064 Lot (sqft)
Sold 11/02/2026
$849,000
$849,000
4 Beds
3 Baths
1,852 Sqft
7,405 Lot (sqft)
Sold 10/26/2026





