Member Features
Find Real Estate Bargain!
Full foreclosure details
Home value, equity and ownership info
Find homes priced below market
Get full access with a FREE Account
Already a member?
$1,759,000
Listing Price4beds
3baths
3,491sqft
19,617sqft lot
1341 Pelhamdale Ave, Pelham, NY 10803
Member Features
Find Real Estate Bargain!
Full foreclosure details
Home value, equity and ownership info
Find homes priced below market
Get full access with a FREE Account
Already a member?
For Sale
Off Market
Home type
Price / sqft
Year built
Home Details
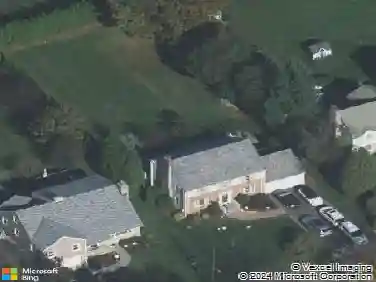
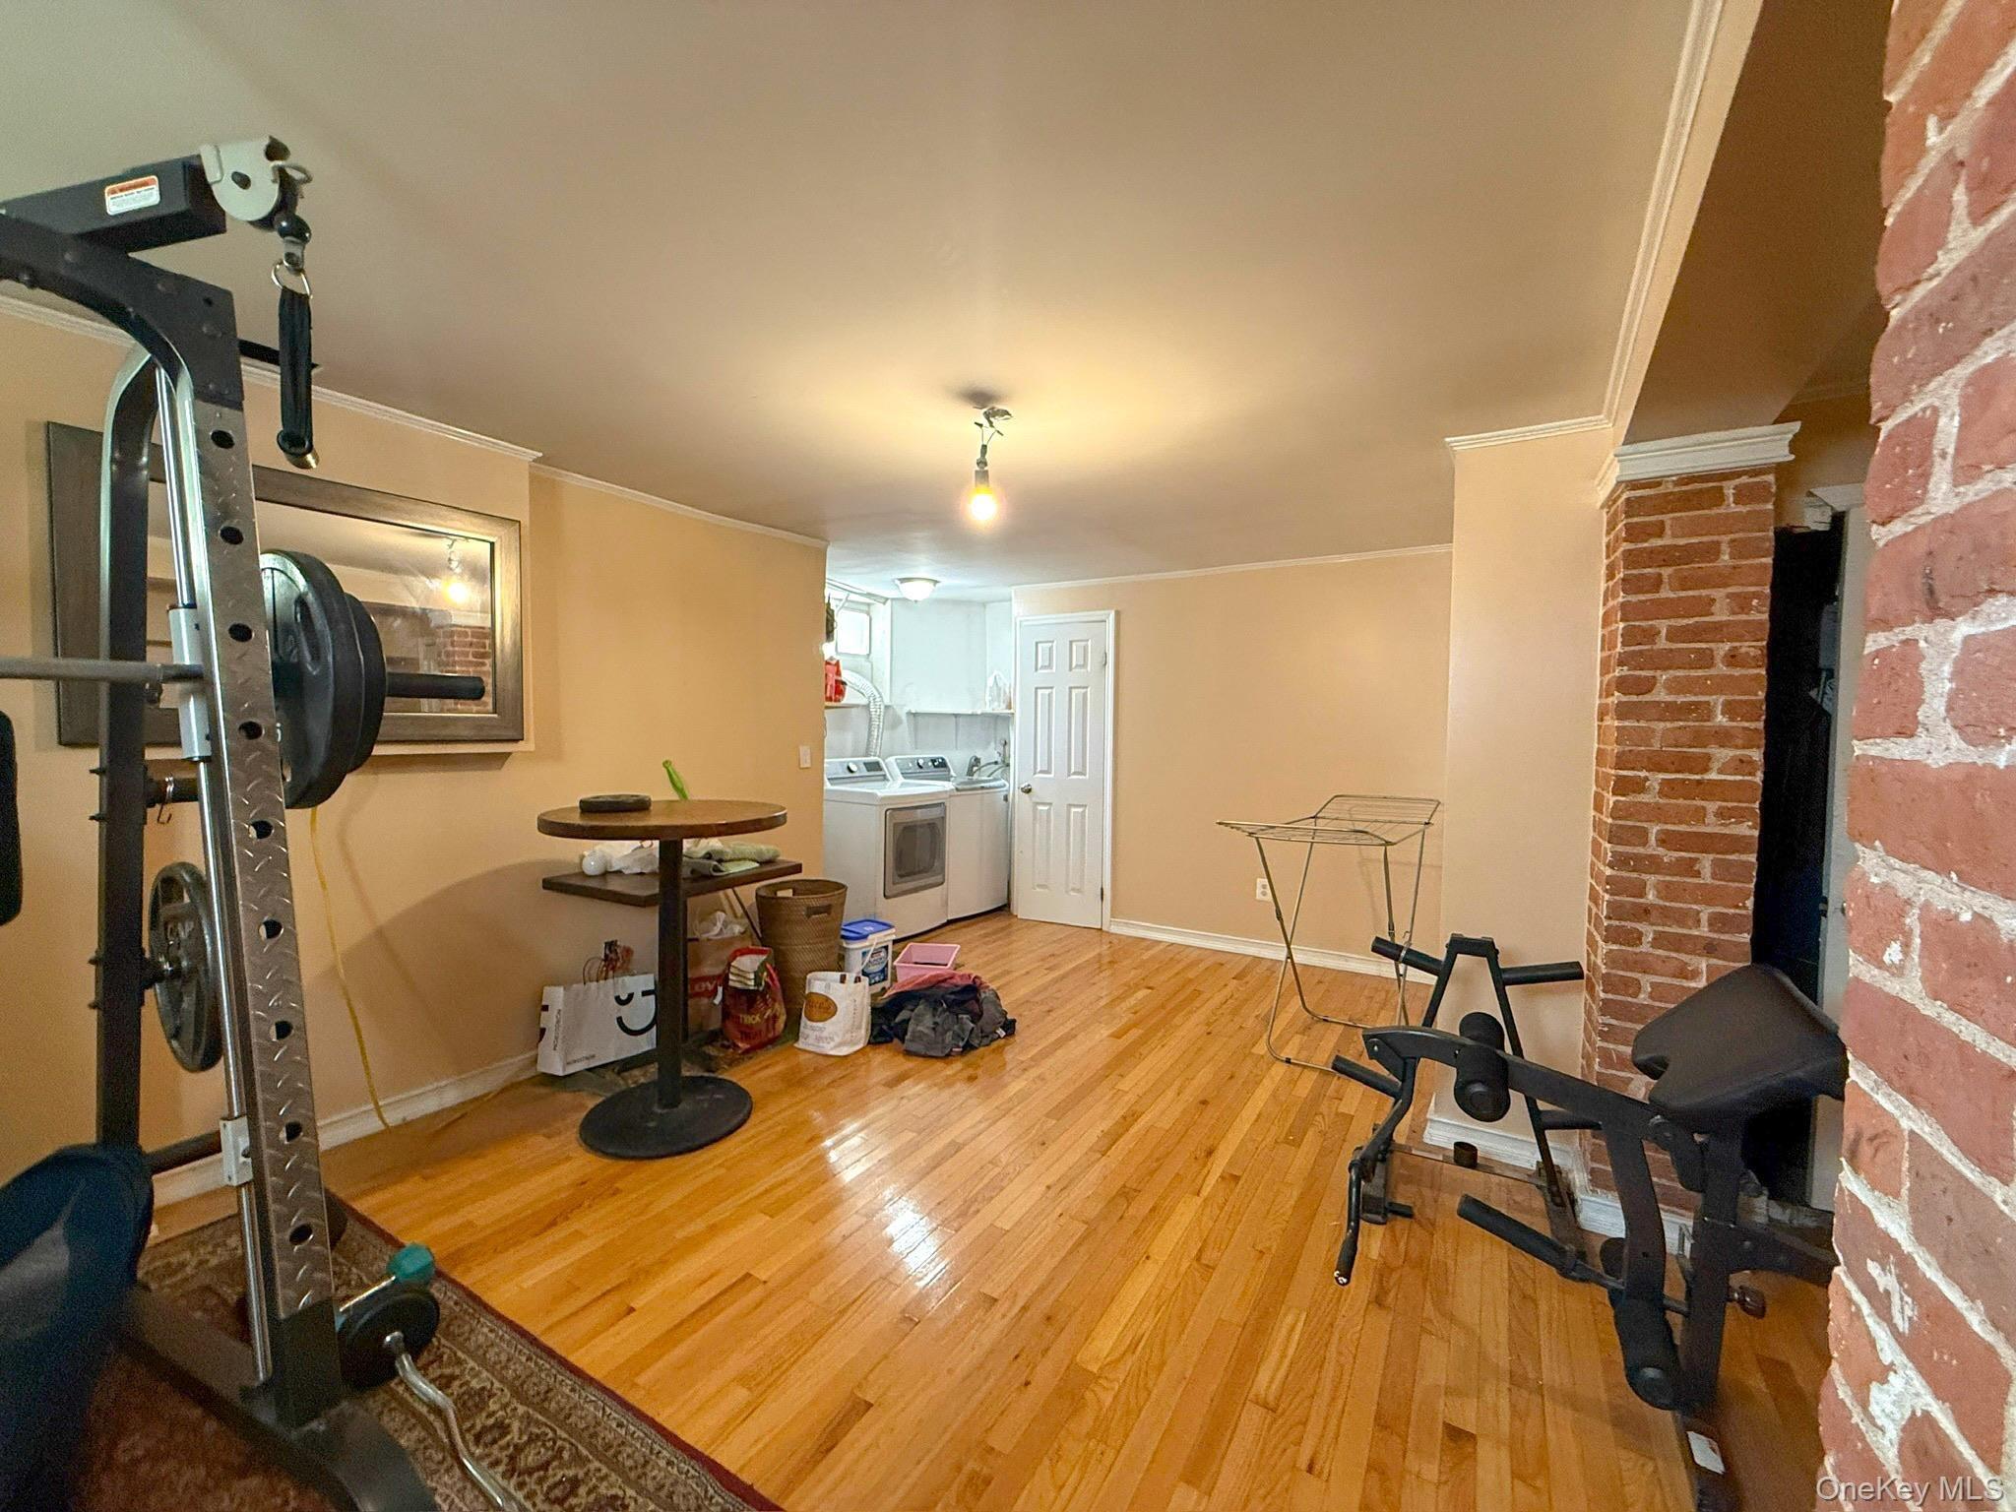
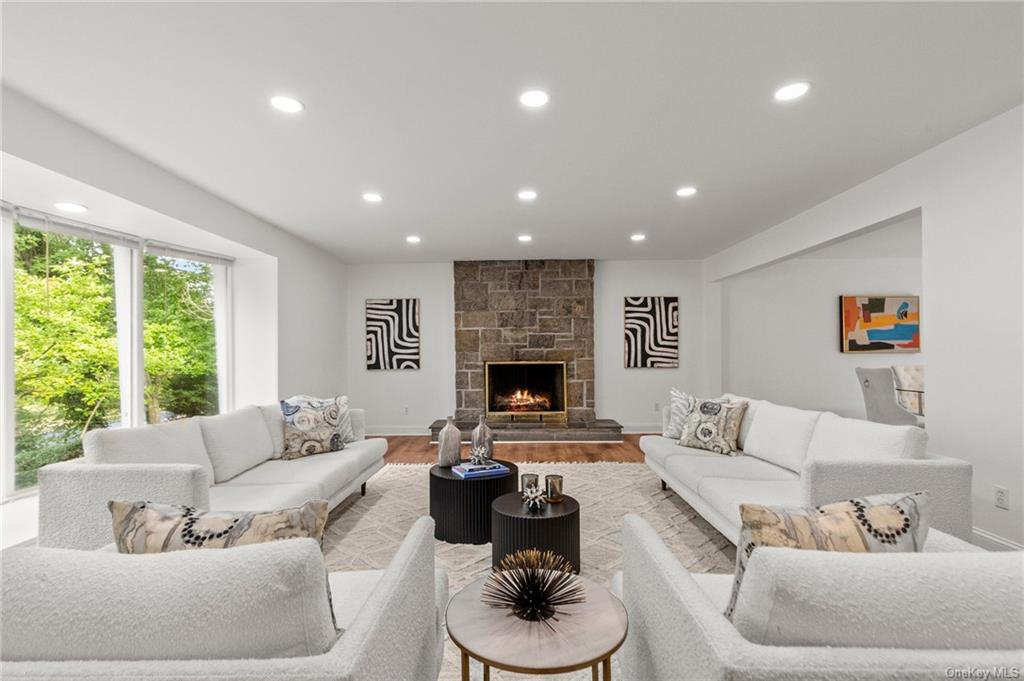
Stately and much admired. This spacious "splanch" style home sits majestically in the Estate Section of the Manor and awaits its next lucky owners who truly appreciate space, location and opportunity. This gracious stone home offers original mid-century details with all the space one craves for modern living and today's lifestyle. Here you'll find a warm, yet gracious open space including a large living room with stone fireplace and a lovely living room "wall of windows" which overlook the quiet and calm view through the front of the house. There's a dining area with slider access to the outdoors as well as a very nicely sized eat-in-kitchen with additional slider access to the rear stone and paver patio. You'll appreciate so much about this space, and the 4 nicely sized bedrooms, including a king-sized primary en suite which surely won't disappoint! But wait there's more! The lower level of this fine home offers options for those who are looking for a convenient and private family room, office/gym or simply additional "living" area. The choice is truly yours to separate this wonderful space into whatever your needs dictate - perhaps you're in need of the most convenient living quarters for extended guests or multigenerational living? This versatile level also features a fireplace, private access apart from the first level, more sliders to the rear yard, as well as a full bath. Oh, and you'll appreciate the
Interior Details
3491
4
3
Has Heating:
Yes
Heating Type:
Hot Water
Has Cooling:
Yes
Cooling Type:
Central
Has Fuel:
Yes
Fuel Type:
Gas
Has Basement:
No
Basement Type:
Finished
Has Flooring:
No
Flooring Type:
N/A
Has Fireplace:
Yes
Fireplace Type:
N/A
Property Details
19617
Yes
Yes
Type:
Garage, Basement
Location:
N/A
Status:
N/A
Number of Spaces:
2
No
No
No
No
No
No
No
Construction Details
Raised Ranch
Brick
N/A
N/A
N/A
Tax History
Year
Amount
Land
Improvement
Percent Change
Assessment
2019
$32,704
$508,000
$532,000
--%
$1,040,000
2018
$32,812
$508,000
$492,000
--%
$1,000,000
2017
$29,232
$508,000
$462,000
--%
$970,000
2017
$34,114
$508,000
$462,000
--%
$970,000
2016
$30,560
$508,000
$452,000
--%
$960,000
2014
$39,771
$508,000
$427,000
--%
$935,000

Average Home Price in 10803
Nearby Properties
Zip Code
Price
Bed
Bath
Sqft
Lot
Sold Date
$2,018,140
$2,018,140
4 Beds
3.5 Baths
3,465 Sqft
26,572 Lot (sqft)
Sold 07/23/2026
$2,195,000
$2,195,000
4 Beds
3 Baths
3,053 Sqft
20,720 Lot (sqft)
Sold 10/26/2026
$1,759,000
$1,759,000
4 Beds
3 Baths
3,491 Sqft
19,617 Lot (sqft)
Sold 09/29/2026