
Member Features
Find Real Estate Bargain!
Full foreclosure details
Home value, equity and ownership info
Find homes priced below market
Get full access with a FREE Account
Already a member?
$439,000
Listing Price3beds
1.5baths
1,093sqft
40,075sqft lot
564 W Pelham Rd, Shutesbury, MA 01072
Member Features
Find Real Estate Bargain!
Full foreclosure details
Home value, equity and ownership info
Find homes priced below market
Get full access with a FREE Account
Already a member?
For Sale
Off Market
Home type
Price / sqft
Year built
Home Details
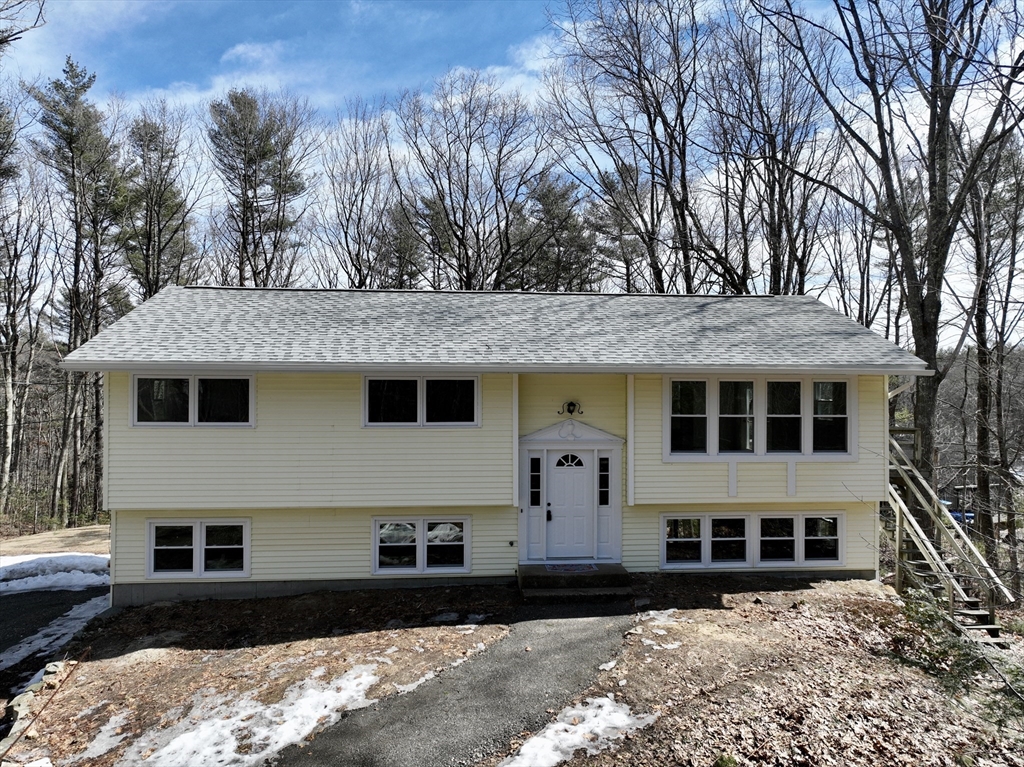
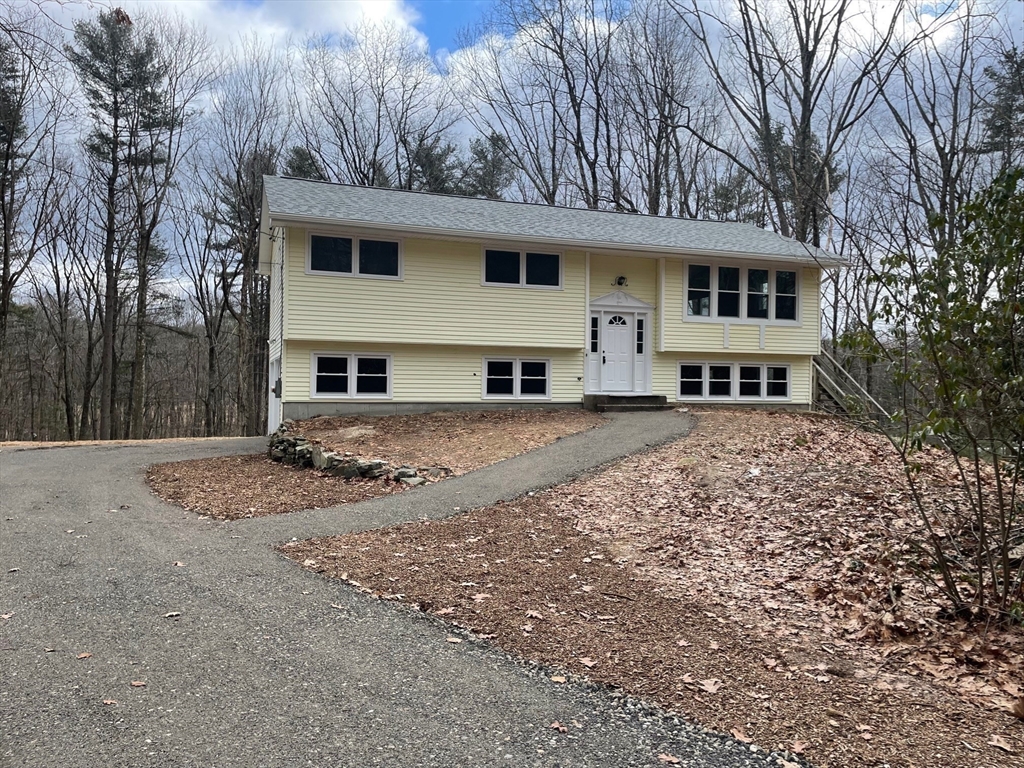
This revitalized Shutesbury home is move in ready and fabulous! Updates include the kitchen, sporting new cabinets, countertops and stainless appliances that remain for the buyer. Both baths have new vanities, toilets, and fixtures. The flooring throughout the home is new luxury vinyl plank or wall to wall carpet. A new electrical service has been installed, including numerous added light fixtures to brighten up the interior of this home. Multiple options for heat include electric baseboard, pellet stove, and a ductless mini split unit. A new septic system has just been installed, as has a new roof and gutters. All of this means many years to come of enjoying your home and no worries for you. Six miles to Amherst center. Come and check it out!
Interior Details
1093
3
1.5
Has Heating:
Yes
Heating Type:
Baseboard
Has Cooling:
No
Cooling Type:
N/A
Has Fuel:
Yes
Fuel Type:
Electric
Has Basement:
No
Basement Type:
Basement (unspecified)
Has Flooring:
No
Flooring Type:
N/A
Has Fireplace:
Yes
Fireplace Type:
N/A
Property Details
40075
No
No
Type:
N/A
Location:
N/A
Status:
N/A
Number of Spaces:
N/A
N/A
N/A
N/A
N/A
N/A
N/A
N/A
Construction Details
Raised Ranch
Aluminum/vinyl
N/A
Gable
Asphalt
Tax History
Year
Amount
Land
Improvement
Percent Change
Assessment
2021
$2,815
$40,800
$83,700
--%
$124,500
2020
$3,101
$40,900
$88,100
--%
$129,000
2019
$3,001
$40,900
$88,100
--%
$129,000
2018
$3,081
$55,300
$78,300
--%
$133,600
2017
$3,177
$55,300
$84,300
--%
$139,600
2015
$3,006
$55,300
$84,300
--%
$139,600
2014
$3,751
$58,100
$124,000
--%
$182,100
2013
$3,756
$61,300
$124,000
--%
$185,300

Average Home Price in 01072
Nearby Properties
Zip Code
Price
Bed
Bath
Sqft
Lot
Sold Date
$439,000
$439,000
3 Beds
1.5 Baths
1,093 Sqft
40,075 Lot (sqft)
Sold 10/13/2026
$195,000
$195,000
3 Beds
1.5 Baths
1,250 Sqft
136,343 Lot (sqft)
Sold 10/13/2026




