Member Features
Find Real Estate Bargain!
Full foreclosure details
Home value, equity and ownership info
Find homes priced below market
Get full access with a FREE Account
Already a member?
$2,218,130
Listing Price4beds
2.5baths
3,279sqft
12,446sqft lot
414 Pelham Manor Rd, Pelham, NY 10803
Member Features
Find Real Estate Bargain!
Full foreclosure details
Home value, equity and ownership info
Find homes priced below market
Get full access with a FREE Account
Already a member?
For Sale
Home type
Price / sqft
Year built
Home Details
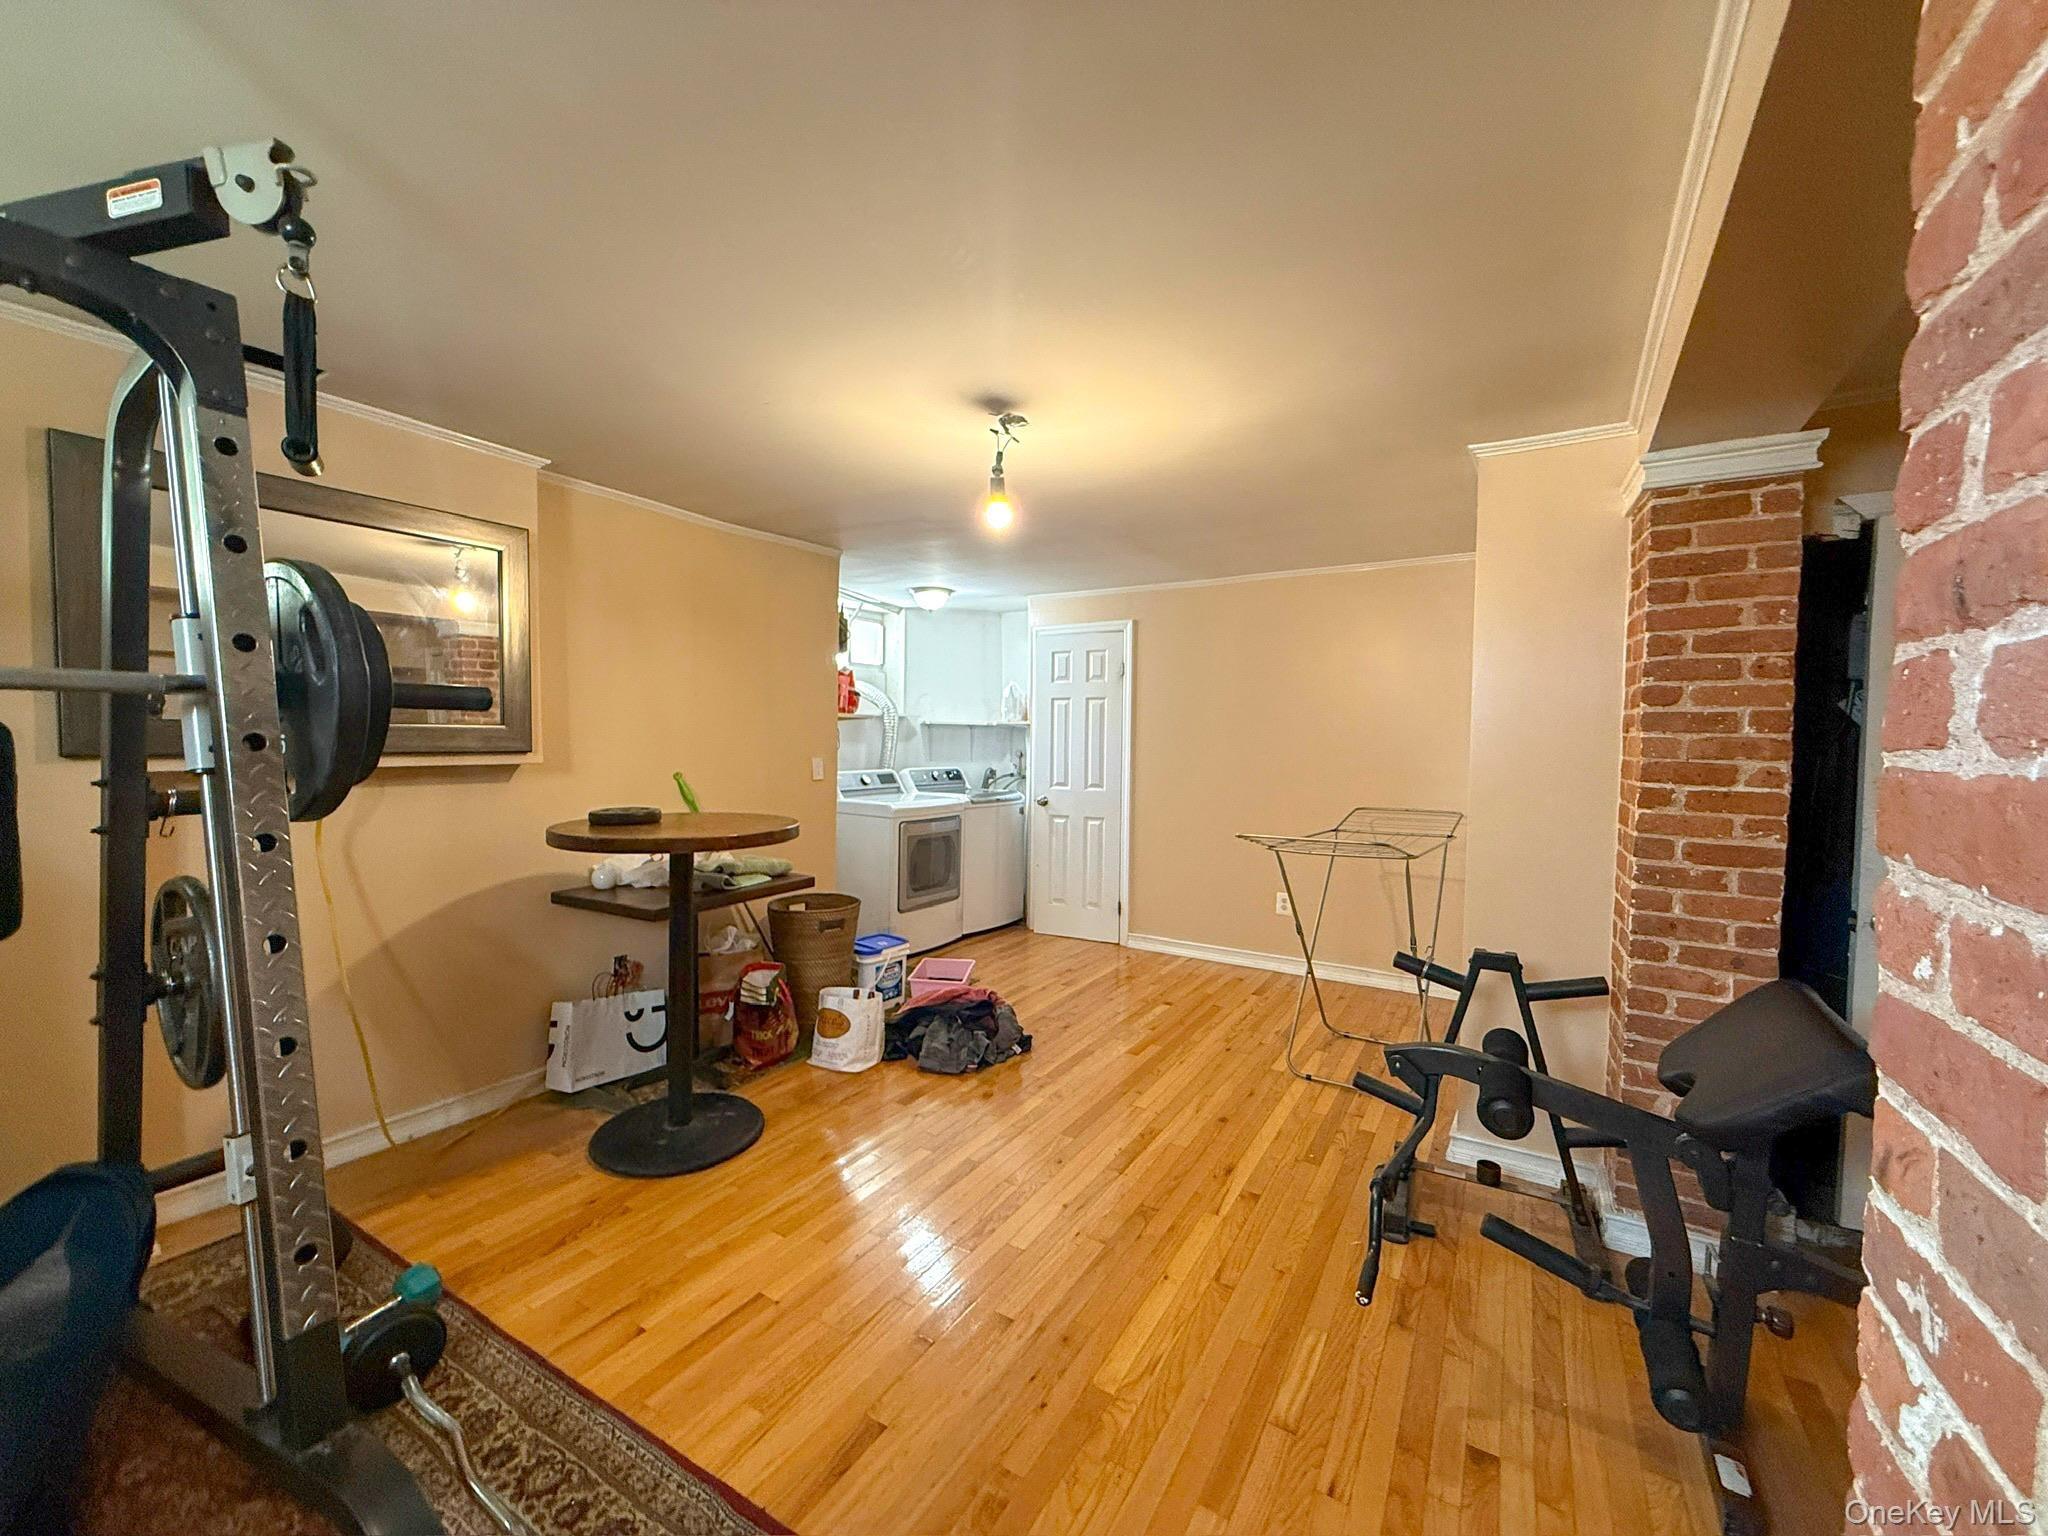
Welcome to 414 Pelham Manor Road, a beautifully updated classic Colonial set on one of Pelham Manors most desirable and quiet cul-de-sac blocks. Offering a rare walk-to-all lifestyle, this home provides effortless access to the Pelham train station, top-rated Pelham schools, playgrounds, sports fields, downtown restaurants, and shops-making everyday life remarkably convenient for both all.nnInside, the home features an airy, light-filled circular first-floor layout designed for both daily living and entertaining. The chefs kitchen anchors the main level and is equipped with an AGA stove, Thermador oven, Sub-Zero refrigerator, beverage and wine fridge, expansive island, and custom cabinetry. Adjacent living and dining spaces flow seamlessly, creating a warm and connected atmosphere throughout.nnUpstairs, the oversized primary suite is a true retreat, offering custom built-ins, a walk-in closet, and a luxurious new en-suite bath with a marble walk-in rainfall shower and deep soaking tub. Three additional bedrooms include a versatile third-floor space ideal for an au pair suite, home office, or playroom.nnThe finished 600+ sq ft lower level provides exceptional bonus space, complete with a bar, wine fridge, and custom storage-perfect for entertaining, hobbies, or recreation. Two fireplaces, including a striking stone fireplace, add character and charm.nnOutdoors, enjoy a fully fenced backyard with an expansive patio, dedicated dining areas, and a new outdoor kitchen featuring a
Interior Details
3279
4
2.5
Has Heating:
Yes
Heating Type:
Central
Has Cooling:
Yes
Cooling Type:
Central
Has Fuel:
Yes
Fuel Type:
Gas
Has Basement:
No
Basement Type:
Full
Has Flooring:
No
Flooring Type:
N/A
Has Fireplace:
Yes
Fireplace Type:
N/A
Property Details
12446
Yes
Yes
Type:
Garage, Detached
Location:
N/A
Status:
N/A
Number of Spaces:
1
N/A
N/A
N/A
N/A
N/A
N/A
N/A
Construction Details
Traditional/old
Wood
N/A
N/A
N/A
Tax History
Year
Amount
Land
Improvement
Percent Change
Assessment
2019
$39,736
$297,000
$968,000
--%
$1,265,000
2018
$39,709
$297,000
$918,000
--%
$1,215,000
2017
$33,150
$297,000
$873,000
--%
$1,170,000
2017
$39,007
$297,000
$803,000
--%
$1,100,000
2016
$33,107
$297,000
$743,000
--%
$1,040,000
2013
$41,233
$297,000
$698,000
--%
$995,000

Average Home Price in 10803
Nearby Properties
Zip Code
Price
Bed
Bath
Sqft
Lot
Sold Date
$2,674,198
$2,674,198
9 Beds
4 Baths
3,637 Sqft
12,380 Lot (sqft)
Sold 08/14/2026
$1,816,436
$1,816,436
6 Beds
3.5 Baths
2,990 Sqft
12,494 Lot (sqft)
Sold 08/14/2026
$2,216,037
$2,216,037
5 Beds
4.5 Baths
3,442 Sqft
9,329 Lot (sqft)
Sold 06/19/2026
$1,768,417
$1,768,417
5 Beds
3.5 Baths
3,243 Sqft
12,032 Lot (sqft)
Sold 10/26/2026
$2,499,000
$2,499,000
6 Beds
5 Baths
3,543 Sqft
14,644 Lot (sqft)
Sold 10/13/2026
$2,200,000
$2,200,000
6 Beds
5 Baths
3,770 Sqft
11,602 Lot (sqft)
Sold 10/26/2026
$2,100,000
$2,100,000
4 Beds
2.5 Baths
2,809 Sqft
11,548 Lot (sqft)
Sold 08/06/2026
$1,670,000
$1,670,000
4 Beds
4 Baths
3,095 Sqft
9,395 Lot (sqft)
Sold 10/26/2026
$2,649,000
$2,649,000
5 Beds
5 Baths
3,233 Sqft
18,930 Lot (sqft)
Sold 10/26/2026