Member Features
Find Real Estate Bargain!
Full foreclosure details
Home value, equity and ownership info
Find homes priced below market
Get full access with a FREE Account
Already a member?
$1,260,260
Listing Price3beds
2.5baths
3,456sqft
5,304sqft lot
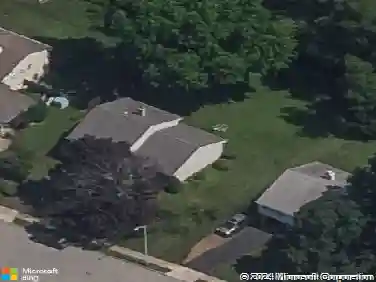
211 Pelham Ct, Flourtown, PA 19031
Member Features
Find Real Estate Bargain!
Full foreclosure details
Home value, equity and ownership info
Find homes priced below market
Get full access with a FREE Account
Already a member?
For Sale
Off Market
Home type
Price / sqft
Year built
Home Details
We are pleased to present the popular Whitemarsh model at Reserve at Creekside. This bright end-unit carriage house offers abundant natural light and a thoughtfully designed layout across two finished levels-plus the rare convenience of a private elevator servicing the basement, garage, first, and second floors.nThe first floor welcomes you with an entry foyer featuring a coat closet and powder room. The open-concept living space includes a spacious Living Room with gas fireplace and plantation shutters, a formal Dining Area, a private Den/Study, and a versatile Kitchen/Family Room ideal for everyday living or entertaining. This sun-filled Family Room opens through French doors to a private deck with a retractable awning-perfect for outdoor relaxation.nThe Kitchen is appointed with granite countertops, a center island, custom cabinetry, and stainless steel appliances, including a wall oven, microwave, dishwasher, sink with disposal, refrigerator/freezer, and a five-burner gas cooktop.nThe second floor features a central landing and three generously sized bedrooms. The primary suite offers a gas fireplace and exceptional closet space, including one walk-in closet and two additional large closets. The ensuite bath includes a walk-in shower, double-sink vanity, and linen storage. Two additional bedrooms provide ample closet space and share a hall bath with tub/shower combination. A laundry room with washer, dryer, and sink, along with elevator access, completes this level. Wall-
Interior Details
3456
3
2.5
Has Heating:
Yes
Heating Type:
Central
Has Cooling:
Yes
Cooling Type:
Central
Has Fuel:
Yes
Fuel Type:
Gas
Has Basement:
No
Basement Type:
Full
Has Flooring:
No
Flooring Type:
N/A
Has Fireplace:
Yes
Fireplace Type:
N/A
Property Details
5304
Yes
Yes
Type:
N/A
Location:
N/A
Status:
N/A
Number of Spaces:
N/A
N/A
N/A
N/A
N/A
N/A
N/A
N/A
Construction Details
Cluster
Aluminum/vinyl
N/A
N/A
N/A
Tax History
Year
Amount
Land
Improvement
Percent Change
Assessment
2020
$9,759
$0
$0
--%
$340,550
2019
$9,468
$0
$0
--%
$340,550
2018
$9,293
$0
$0
--%
$340,550
2017
$9,144
$0
$0
--%
$340,550

Average Home Price in 19031
Nearby Properties
Zip Code
Price
Bed
Bath
Sqft
Lot
Sold Date
$1,700,000
$1,700,000
3 Beds
5 Baths
3,456 Sqft
5,665 Lot (sqft)
Sold 10/13/2026
$1,299,000
$1,299,000
3 Beds
3 Baths
3,180 Sqft
3,578 Lot (sqft)
Sold 10/26/2026
$1,700,000
$1,700,000
4 Beds
4 Baths
3,210 Sqft
97,574 Lot (sqft)
Sold 10/12/2026
$1,275,000
$1,275,000
3 Beds
6 Baths
3,316 Sqft
3,616 Lot (sqft)
Sold 10/05/2026
$1,195,000
$1,195,000
3 Beds
5 Baths
3,085 Sqft
3,520 Lot (sqft)
Sold 09/29/2026