Member Features
Find Real Estate Bargain!
Full foreclosure details
Home value, equity and ownership info
Find homes priced below market
Get full access with a FREE Account
Already a member?
$515,000
Listing Price4beds
3baths
3,096sqft
21,780sqft lot
150 Peletier Shores Dr, Swansboro, NC 28584
Member Features
Find Real Estate Bargain!
Full foreclosure details
Home value, equity and ownership info
Find homes priced below market
Get full access with a FREE Account
Already a member?
For Sale
Off Market
Home type
Price / sqft
Year built
Home Details
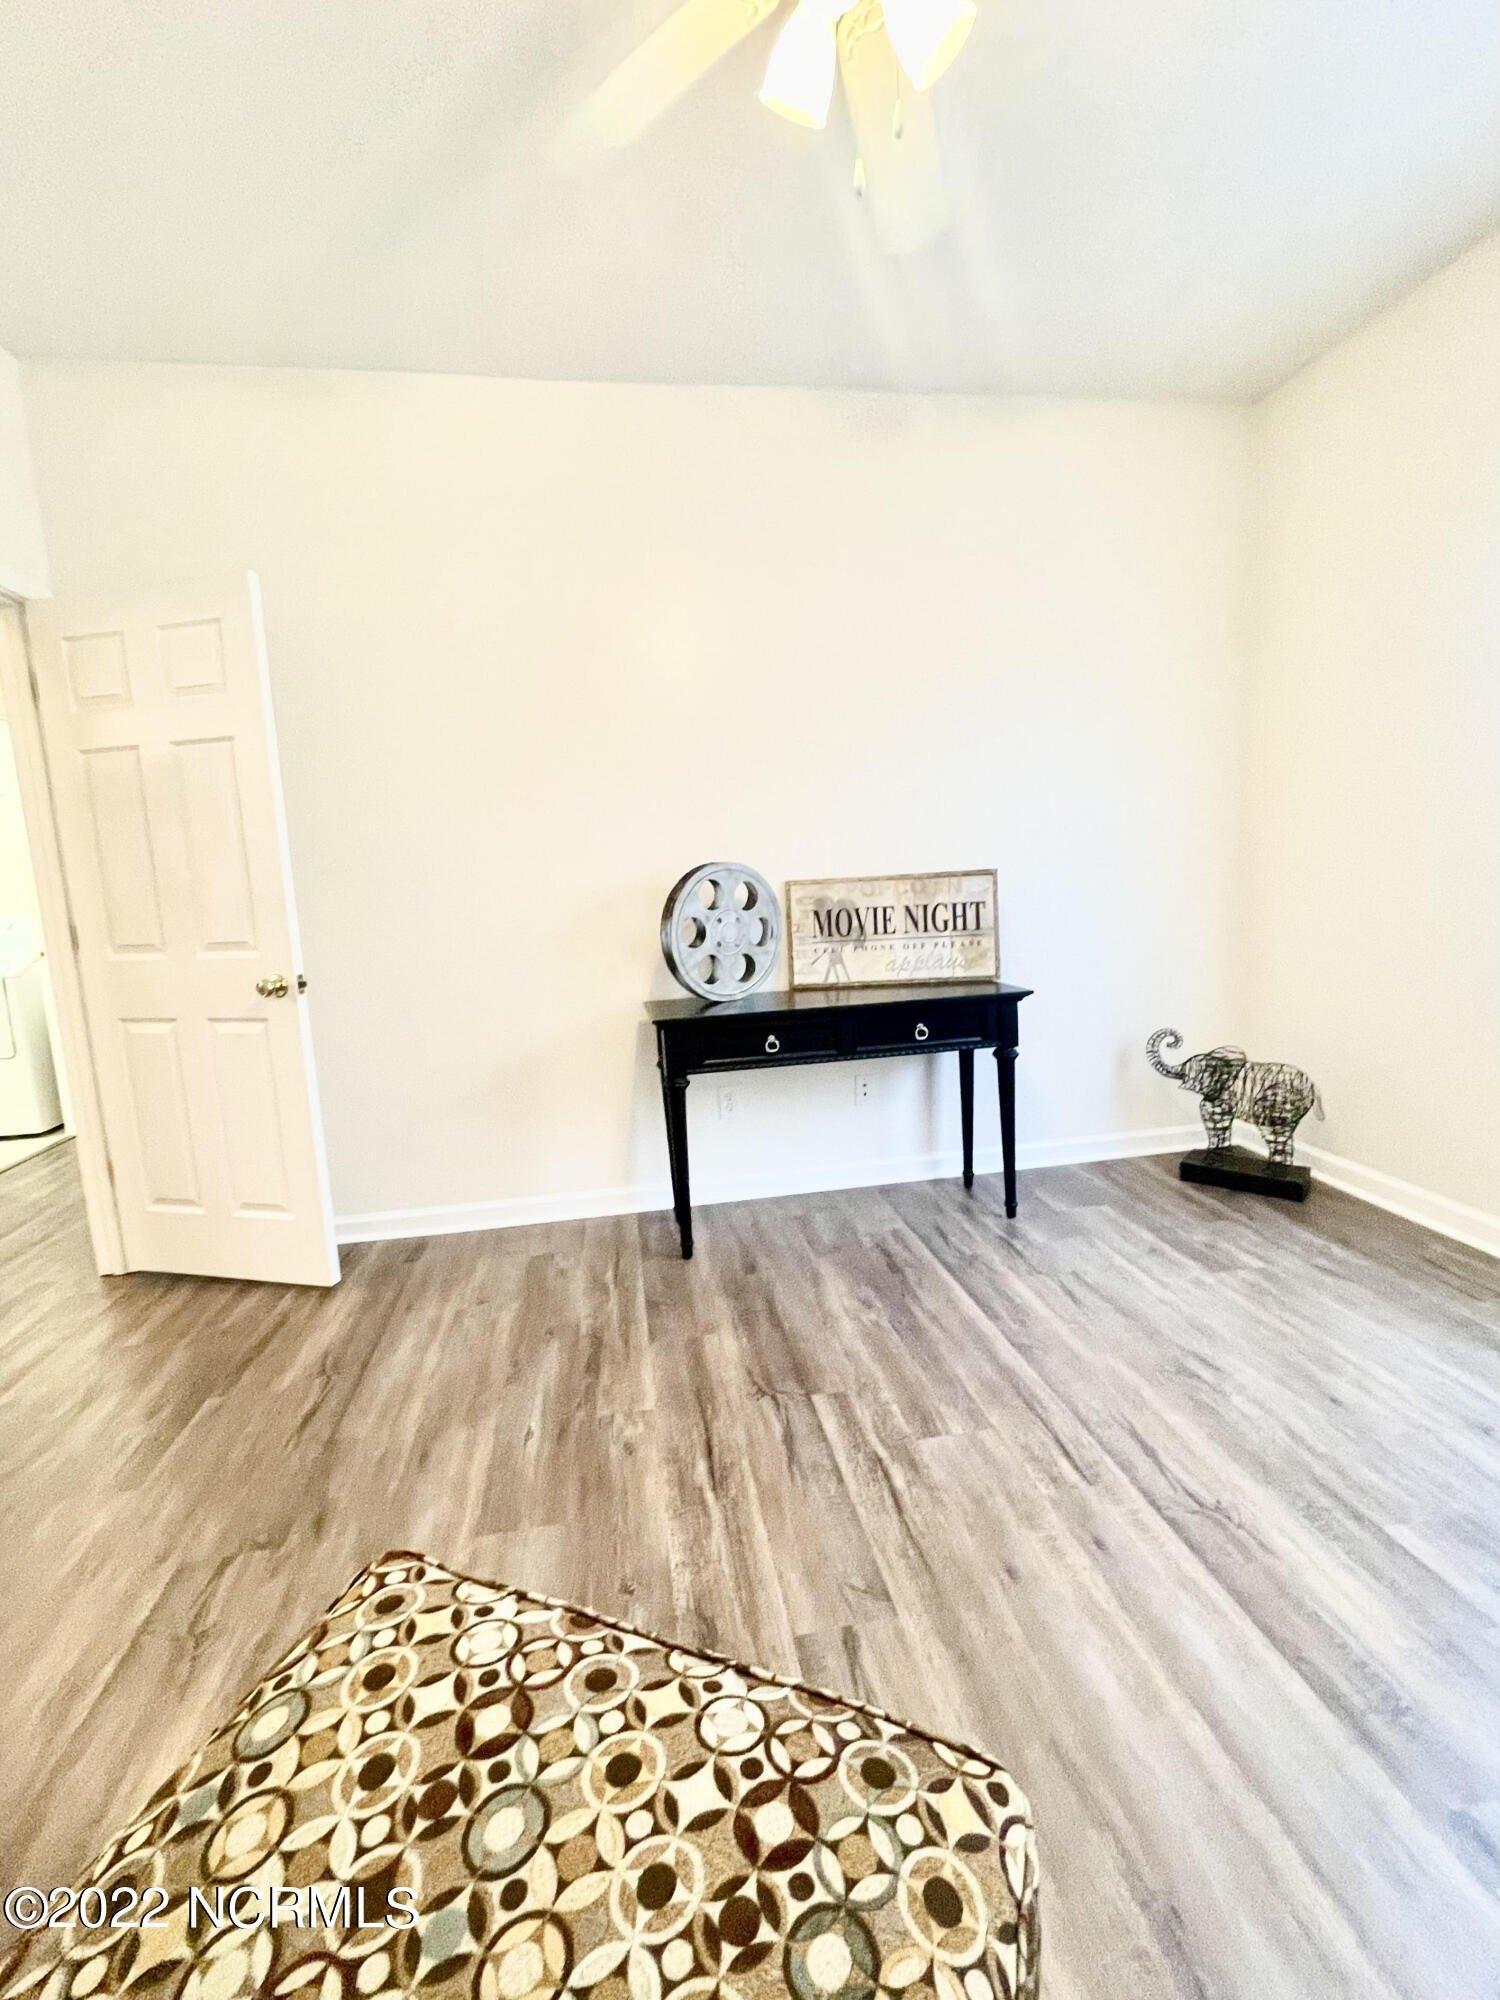
Welcome to 150 Peletier Shoreswhere coastal charm meets modern comfort in one of Carteret Countys most desirable waterfront communities! This stunning Bristol floor plan by 70 West Builders offers over 3,200 square feet of thoughtfully designed living space with 4 spacious bedrooms, 3 full bathrooms, and endless upgrades throughout. Step inside to find an inviting open layout featuring a large family room, formal dining with a beautiful coffered ceiling, and a bedroom downstairs with full bath. The kitchen is a true showpiece with sleek quartz countertops, upgraded cabinetry, stainless steel appliances, and a walk-in pantryperfect for everyday living or hosting friends and family. The upstairs oversized main suite is your private retreat, complete with a spa-inspired en-suite bath featuring dual vanities, a tiled walk-in shower, a relaxing soaking tub, and an expansive walk-in closet. Also upstairs, youll find two generously sized bedrooms, a flex room above the garage and a conveniently located laundry room. Out back, enjoy evenings on the covered porch or grill out with loved ones while taking in the coastal breeze. The front-load garage adds both curb appeal and functionality, while the community itself enhances the lifestyle with water access, a private dock, boat ramp, and boat storage for residents. Located just minutes from the pristine beaches of Emerald Isle, local shopping and dining, and an easy commute to Camp Lejeune or Cherry Point, this home offers the best of
Interior Details
3096
4
3
Has Heating:
Yes
Heating Type:
Central
Has Cooling:
Yes
Cooling Type:
Central
Has Fuel:
No
Fuel Type:
N/A
Has Basement:
No
Basement Type:
N/A
Has Flooring:
No
Flooring Type:
Vinyl/resilient
Has Fireplace:
Yes
Fireplace Type:
N/A
Property Details
21780
No
No
Type:
N/A
Location:
N/A
Status:
N/A
Number of Spaces:
N/A
No
No
No
No
No
No
No
Construction Details
Conventional
Vinyl
N/A
Gable
Composition Shingle
Tax History
Year
Amount
Land
Improvement
Percent Change
Assessment
0
$0
$0
$0
--%
$0

Average Home Price in 28584
Nearby Properties
Zip Code
Price
Bed
Bath
Sqft
Lot
Sold Date
$580,000
5 Beds
3.5 Baths
2,804 Sqft
20,038 Lot (sqft)
Sold 10/26/2026
$450,000
4 Beds
3 Baths
2,683 Sqft
29,185 Lot (sqft)
Sold 10/26/2026
$595,000
4 Beds
3 Baths
3,053 Sqft
36,590 Lot (sqft)
Sold 10/13/2026
$588,000
4 Beds
3 Baths
3,141 Sqft
40,075 Lot (sqft)
Sold 10/26/2026
$515,000
4 Beds
3 Baths
3,096 Sqft
21,780 Lot (sqft)
Sold 10/26/2026