Member Features
Find Real Estate Bargain!
Full foreclosure details
Home value, equity and ownership info
Find homes priced below market
Get full access with a FREE Account
Already a member?
$1,398,023
Listing Price4beds
6.25baths
1,355sqft
105,241sqft lot
30281 Peggy Ln, Evergreen, CO 80439
Member Features
Find Real Estate Bargain!
Full foreclosure details
Home value, equity and ownership info
Find homes priced below market
Get full access with a FREE Account
Already a member?
For Sale
Home type
Price / sqft
Year built
Home Details
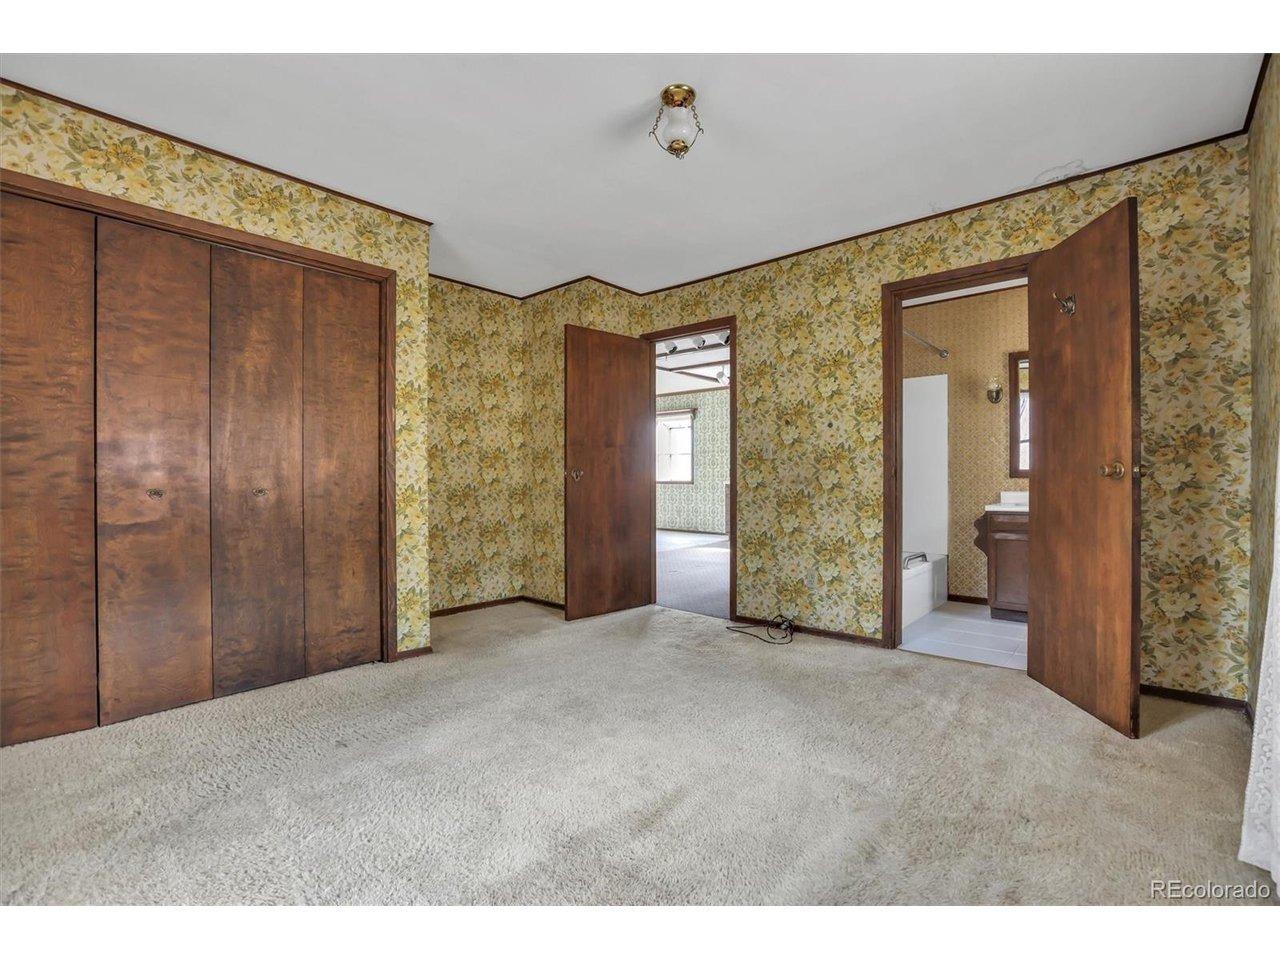
This home is a version of mountain life that's fully embraced, where the trails start at your back yard, the hot tub is fired up before the sun drops behind the ridge, and the 6 car garage fits everything you've collected along the way. Set on 2.42 private acres backing directly to Alder 3 Sisters Park, this 4-bed, 4-bath, 3,200 sqft home has space for every version of your life: 2 large living areas, a dedicated home office, formal dining room, huge primary, and oversized bedrooms. 3 outdoor living spaces flow through this home: a large trex deck off the kitchen designed for dining, grilling, and mingling; an expansive back deck connecting the main level, office, and primary suite to the mountain views; and a lower covered patio housing the hot tub w/ direct access to the lower level and in-law quarters. Built for the way people actually entertain, a private in-law quarters, with its own appliances and entrance, offers flexibility that's rare at any price point: multi-generational living, long-term guests, a separate retreat. What separates this home is the depth of care behind it. Over $136,000 in upgrades since 2022 include: New class 4 hail resistant roof replacement to reduce insurance premiums, 2025 primary bath renovation, updated kitchen appliances, whole-home water filtration w/ kitchen RO, home generator hook up, radon mitigation system, motorized window shades in the primary suite and living room, updated fireplace, new railing banisters, new sliding door, updated
Interior Details
1355
4
6.25
Has Heating:
Yes
Heating Type:
Forced Air With Air Conditioning
Has Cooling:
Yes
Cooling Type:
Central
Has Fuel:
No
Fuel Type:
N/A
Has Basement:
No
Basement Type:
Basement (unspecified)
Has Flooring:
No
Flooring Type:
N/A
Has Fireplace:
Yes
Fireplace Type:
N/A
Property Details
105241
No
No
Type:
Garage, Attached
Location:
N/A
Status:
N/A
Number of Spaces:
5
No
No
No
No
Yes
No
No
Construction Details
Ranch
N/A
N/A
N/A
N/A
Tax History
Year
Amount
Land
Improvement
Percent Change
Assessment
2019
$3,938
$13,494
$36,381
--%
$49,875
2019
$3,938
$13,494
$36,381
--%
$49,875
2018
$3,685
$9,440
$36,424
--%
$45,864
2017
$3,355
$9,440
$36,424
--%
$45,864
2016
$2,681
$11,928
$24,907
--%
$36,835
2014
$2,654
$13,327
$22,368
--%
$35,695
2013
$2,658
$13,327
$22,368
--%
$35,695
2012
$3,140
$13,922
$27,247
--%
$41,169

Average Home Price in 80439
Nearby Properties
Zip Code
Price
Bed
Bath
Sqft
Lot
Sold Date
$759,615
$759,615
2 Beds
2.75 Baths
1,479 Sqft
67,257 Lot (sqft)
Sold 07/31/2026
$1,398,023
$1,398,023
4 Beds
6.25 Baths
1,355 Sqft
105,241 Lot (sqft)
Sold 10/26/2026
$825,000
$825,000
4 Beds
2 Baths
1,454 Sqft
43,255 Lot (sqft)
Sold 10/26/2026