Member Features
Find Real Estate Bargain!
Full foreclosure details
Home value, equity and ownership info
Find homes priced below market
Get full access with a FREE Account
Already a member?
$987,050
Listing Price5beds
4.5baths
5,163sqft
83,635sqft lot
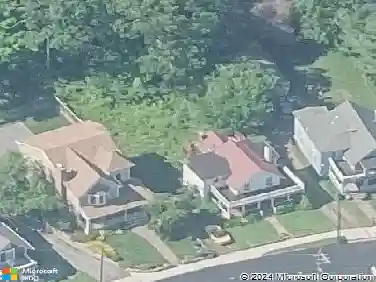
125 Peck Hill Rd, Woodbridge, CT 06525
Member Features
Find Real Estate Bargain!
Full foreclosure details
Home value, equity and ownership info
Find homes priced below market
Get full access with a FREE Account
Already a member?
For Sale
Off Market
Home type
Price / sqft
Year built
Home Details
Welcome to this exquisite five bedroom, four and one-half bath colonial-style home, in a serene private setting. This home is sure to captivate you from the moment you enter the elegant foyer. The living room with a wood-burning fireplace and dining room provide open ample space for entertaining. A highlight of the main level is the inviting family room, complete with a cozy fireplace and skylight, overlooking the private backyard. This room is perfect for unwinding after a long day or hosting loved ones. Enjoy a beautiful eat-in chef's kitchen with breakfast bar and stainless-steel appliances. A spacious office is also conveniently located on the main level. The upper-level showcases and imperial size 47X 21! primary bedroom, luxurious ensuite bath and two walk-in closets. Three additional generous size bedrooms, and another full bath are also located on the upper level. The third-level suite with its own bath offers versatile options of use. The lower-level recreation room offers a great opportunity for indoor entertainment with its own full bathroom. Hardwood floors are throughout the first, second and third floors. Three-car attached garage. Don't miss the opportunity to make this impressive property your new home, where you can enjoy the comfort, style and sophistication it has to offer.
Interior Details
5163
5
4.5
Has Heating:
Yes
Heating Type:
Forced Air With Air Conditioning
Has Cooling:
Yes
Cooling Type:
N/A
Has Fuel:
Yes
Fuel Type:
Oil
Has Basement:
No
Basement Type:
Unfinished
Has Flooring:
No
Flooring Type:
N/A
Has Fireplace:
Yes
Fireplace Type:
N/A
Property Details
83635
Yes
Yes
Type:
N/A
Location:
N/A
Status:
N/A
Number of Spaces:
N/A
N/A
N/A
N/A
N/A
N/A
N/A
N/A
Construction Details
Colonial
Wood Siding
N/A
Gable
Asphalt
Tax History
Year
Amount
Land
Improvement
Percent Change
Assessment
2020
$17,568
$113,050
$309,960
--%
$423,010
2019
$17,553
$115,010
$321,300
--%
$436,310
2018
$17,378
$115,010
$321,300
--%
$436,310
2017
$17,208
$115,010
$321,300
--%
$436,310
2016
$16,815
$115,010
$321,300
--%
$436,310
2014
$17,353
$132,370
$363,860
--%
$496,230
2011
$16,941
$132,370
$363,860
--%
$496,230

Average Home Price in 06525
Nearby Properties
Zip Code
Price
Bed
Bath
Sqft
Lot
Sold Date
$1,025,000
$1,025,000
4 Beds
4 Baths
5,396 Sqft
69,696 Lot (sqft)
Sold 10/27/2026
$1,225,000
$1,225,000
5 Beds
4.5 Baths
5,021 Sqft
77,537 Lot (sqft)
Sold 10/26/2026
$987,050
5 Beds
4.5 Baths
5,163 Sqft
83,635 Lot (sqft)
Sold 10/26/2026