

Member Features
Find Real Estate Bargain!
Full foreclosure details
Home value, equity and ownership info
Find homes priced below market
Get full access with a FREE Account
Already a member?
$1,250,000
Listing Price5beds
3baths
5,756sqft
16,000sqft lot
6022 S Peck Ave, LA Grange Highlands, IL 60525
Member Features
Find Real Estate Bargain!
Full foreclosure details
Home value, equity and ownership info
Find homes priced below market
Get full access with a FREE Account
Already a member?
For Sale
Off Market
Home type
Price / sqft
Year built
Home Details
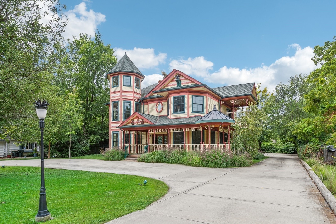
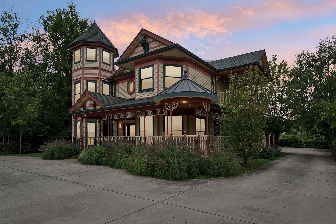
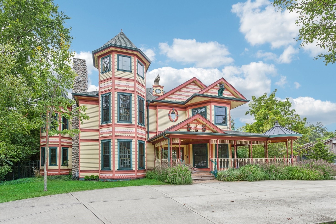
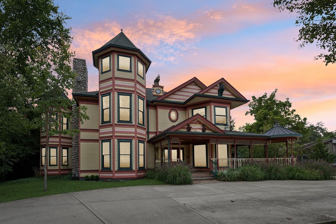
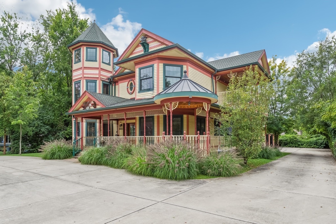
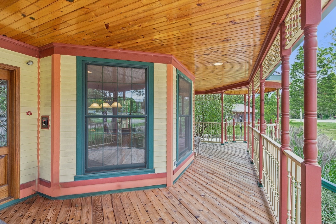
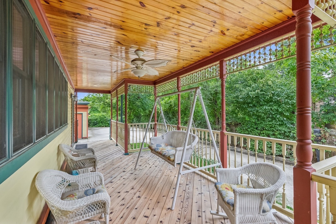
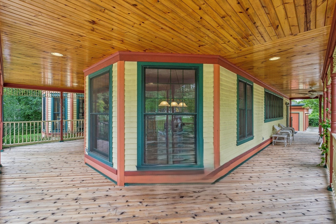
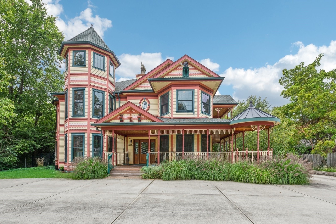
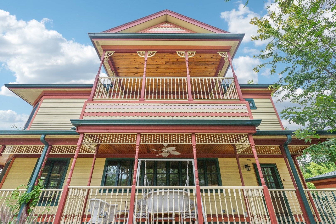
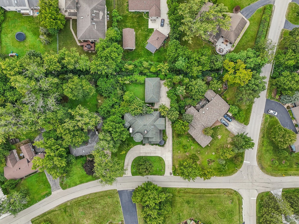
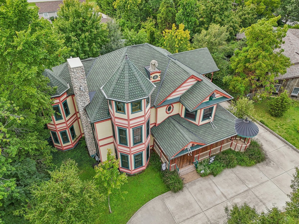
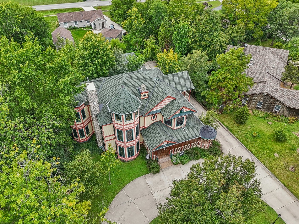
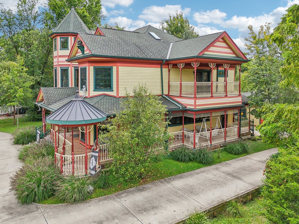
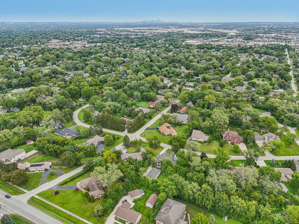
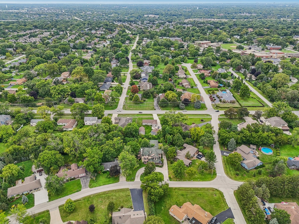
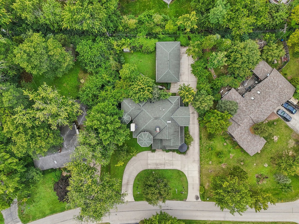
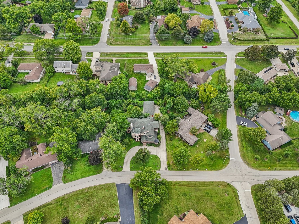
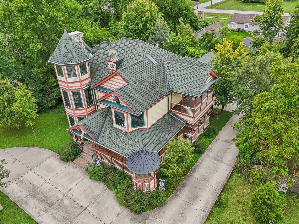
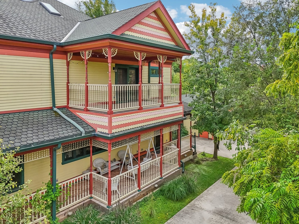
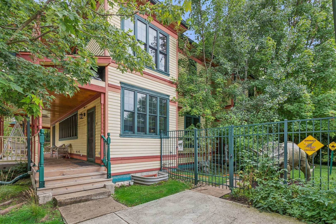
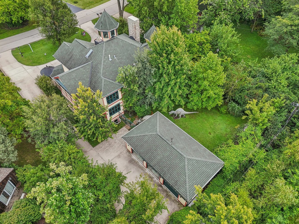
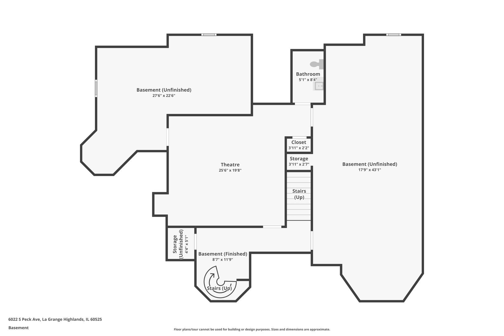
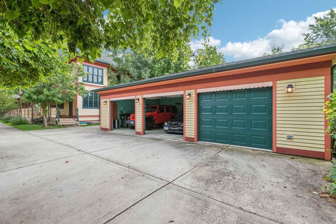
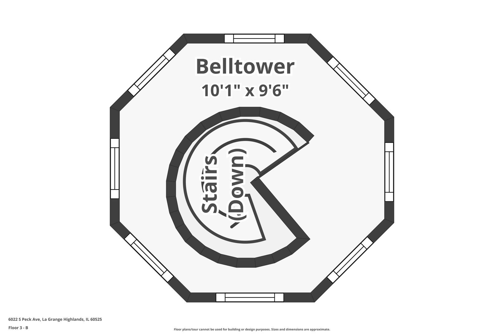
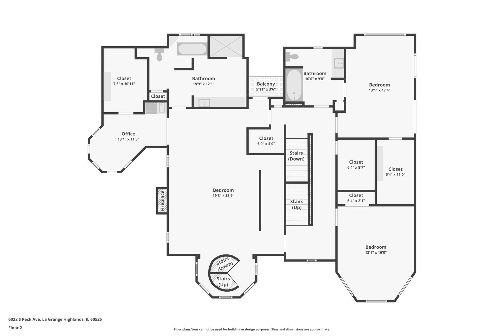
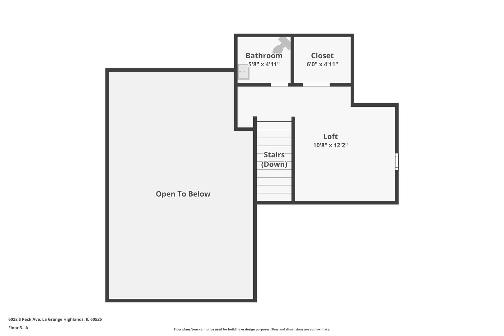
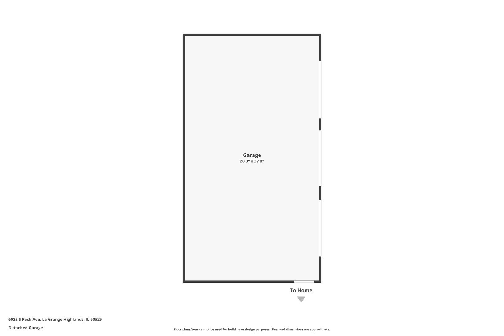
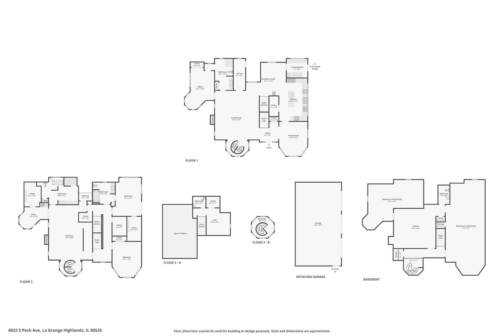
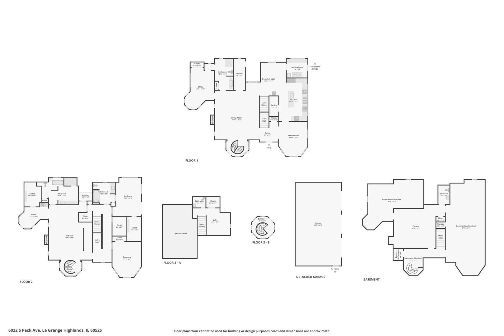
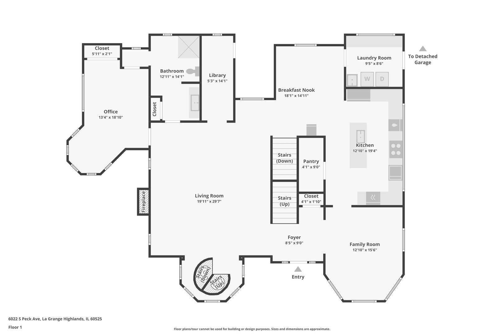
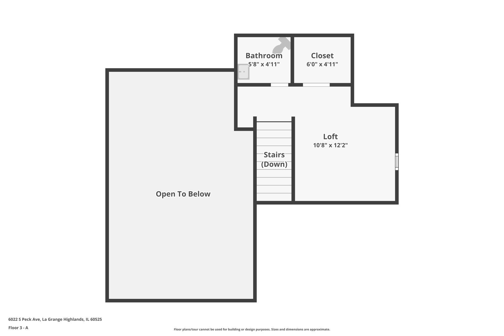
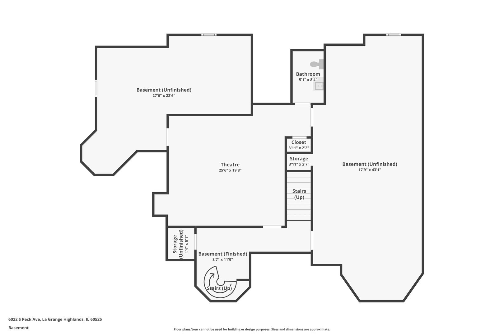
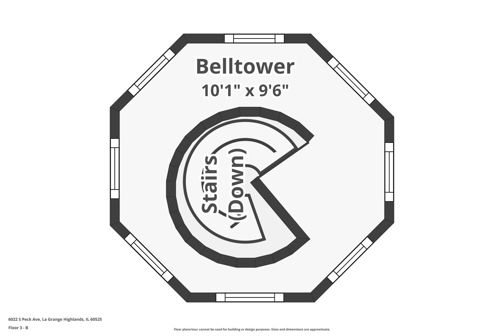
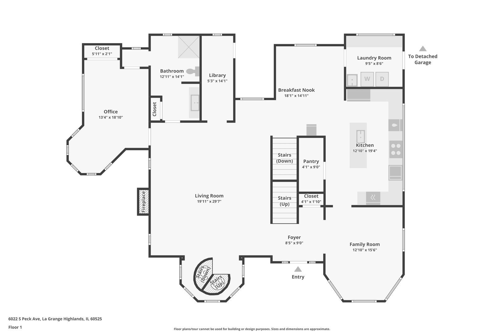
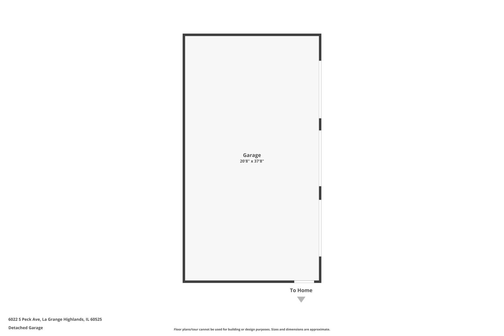
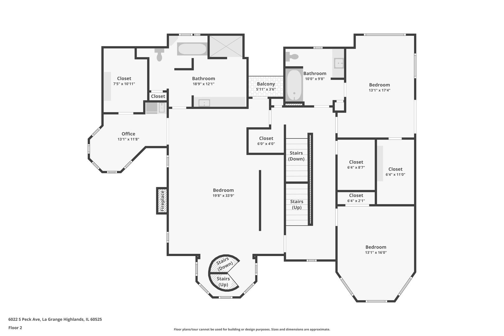
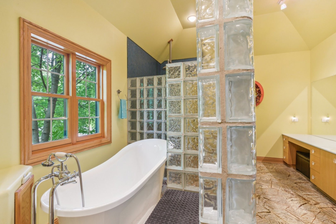
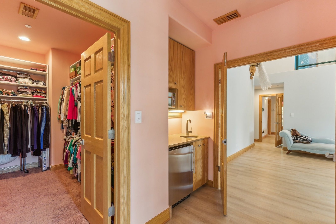
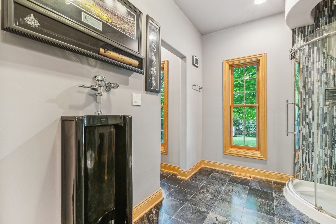
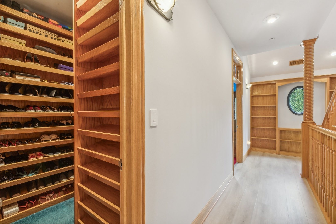
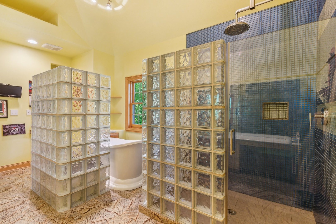
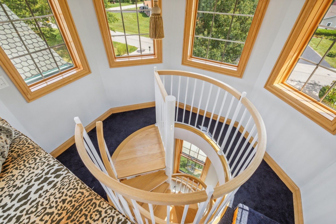
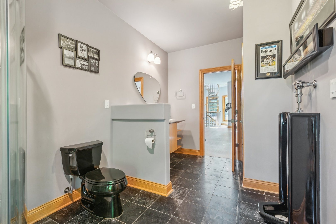
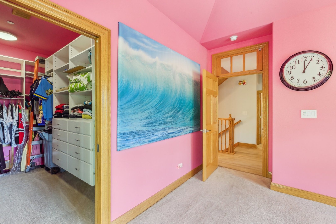
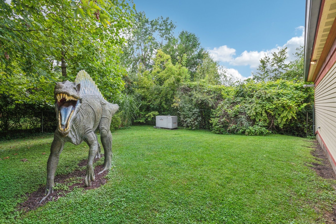
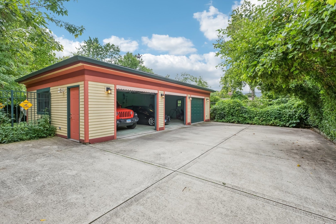
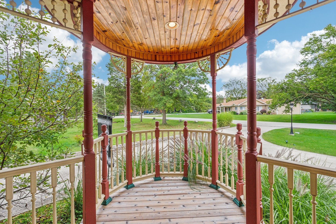
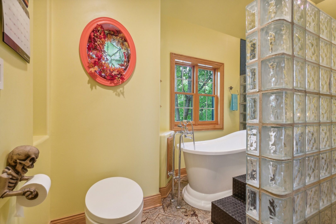
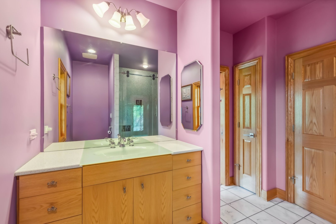
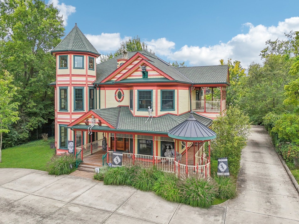
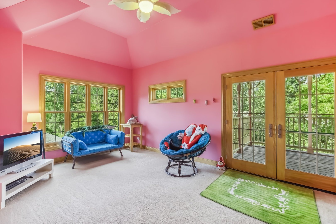
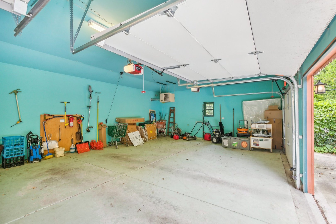
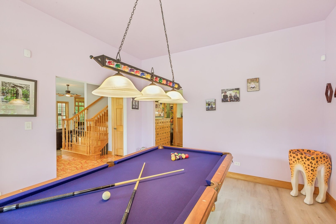
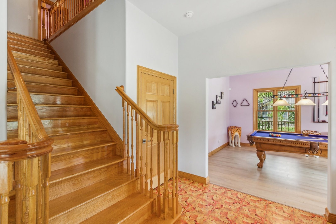
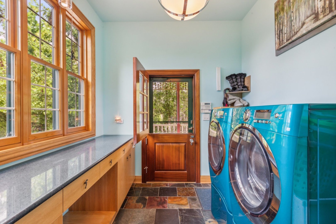
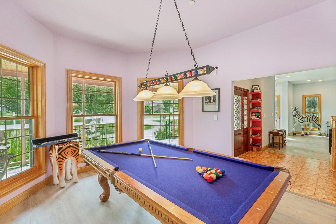
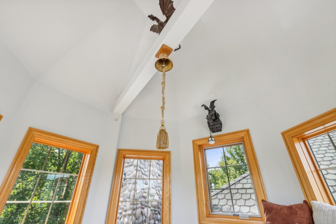
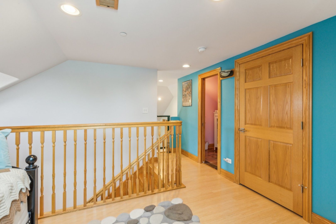
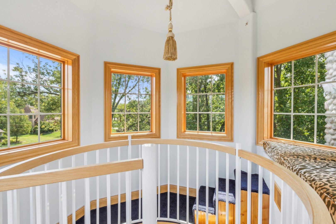
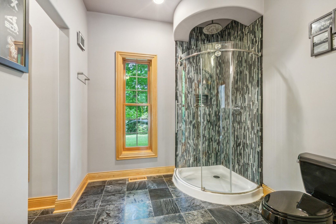
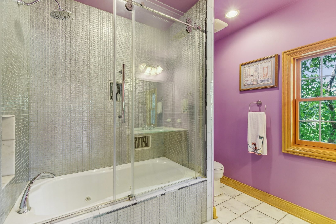
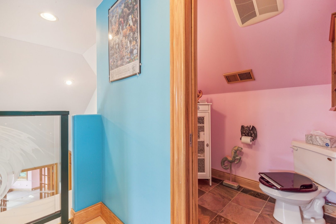
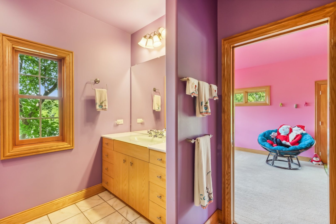
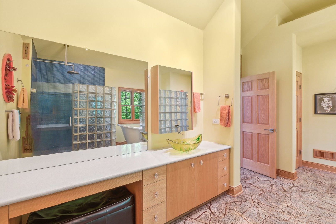
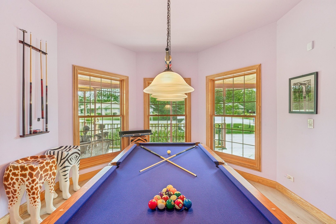
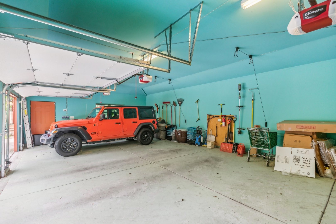
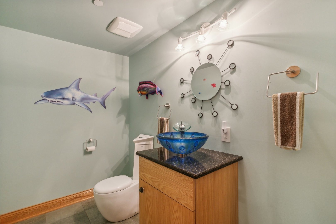
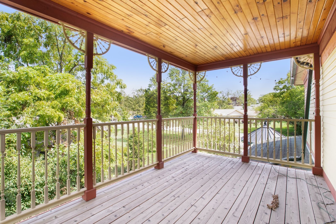
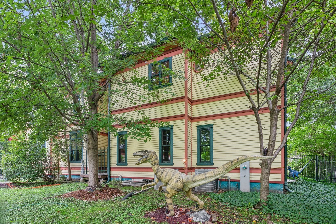
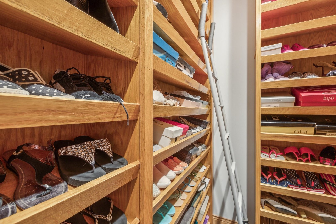
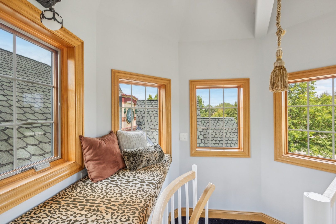
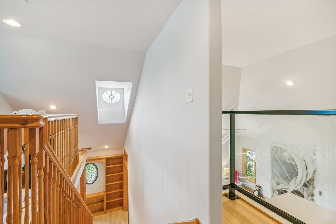
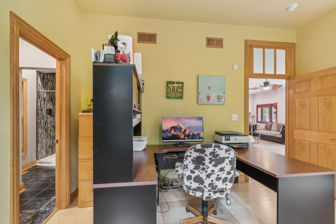
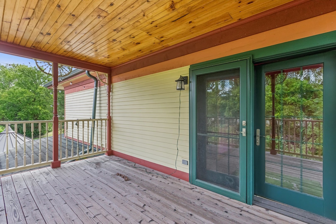
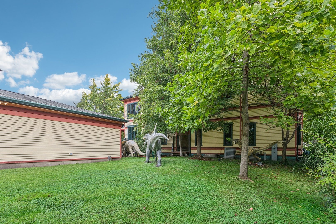
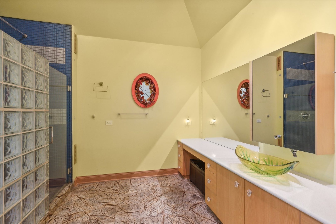
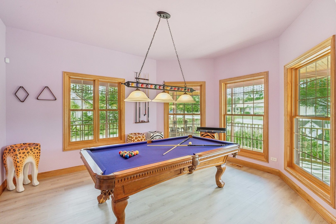
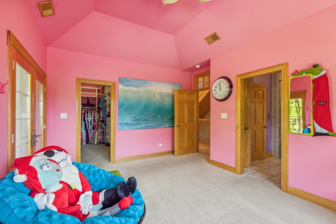
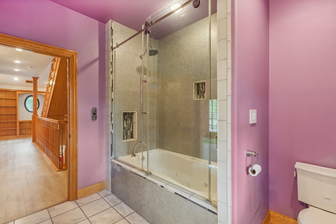
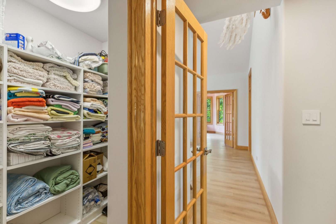
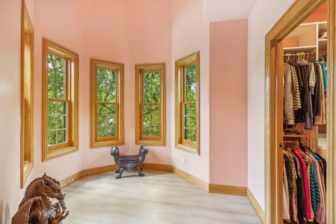
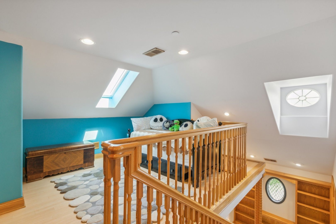
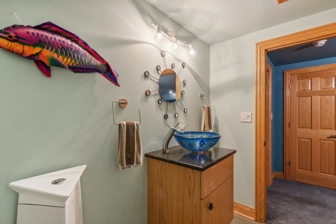
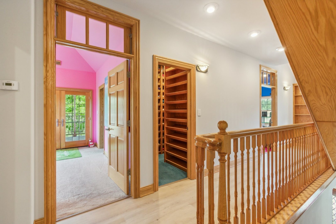
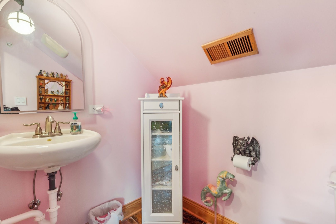
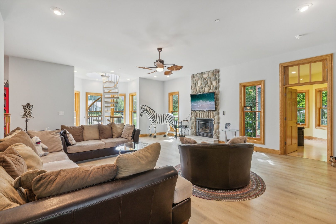
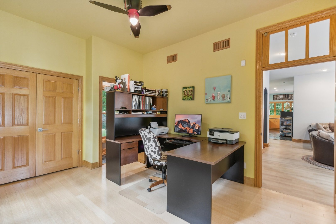
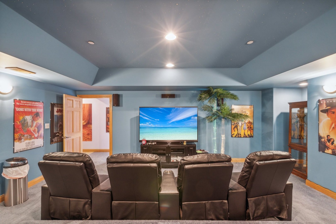
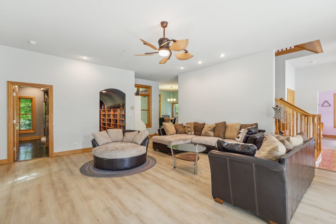
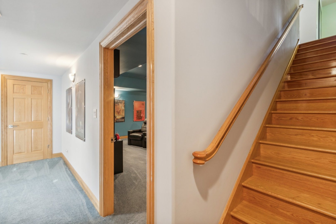
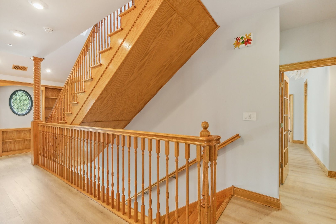
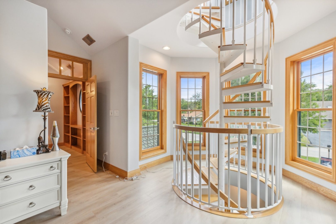
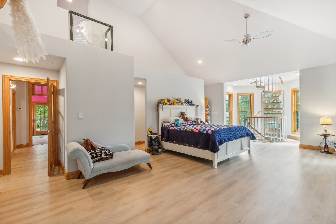
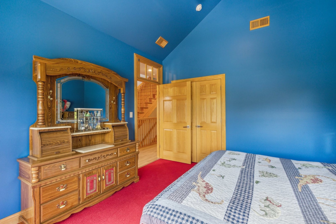
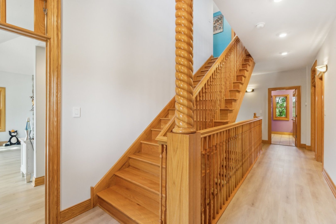
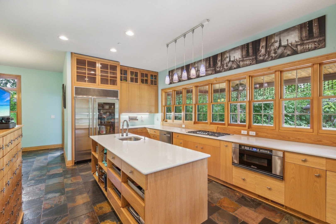
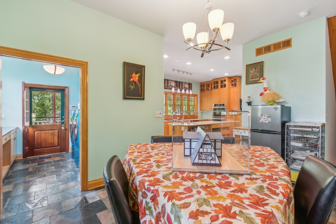
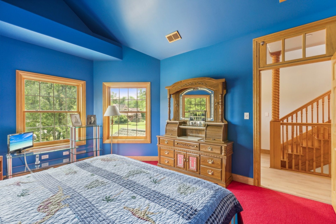
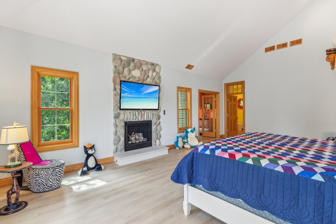
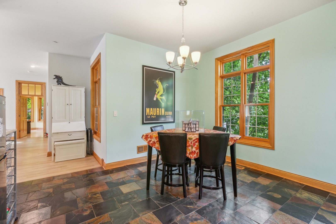
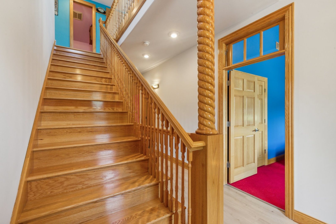
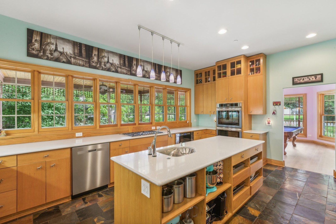
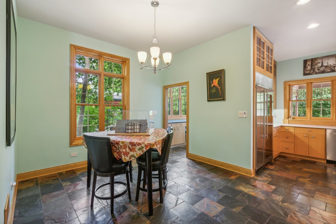
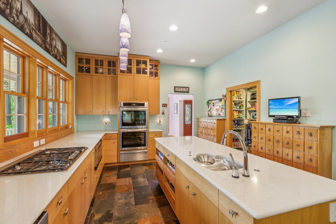
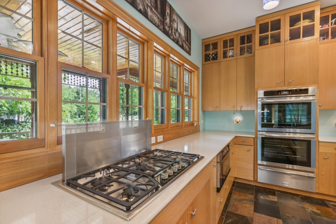
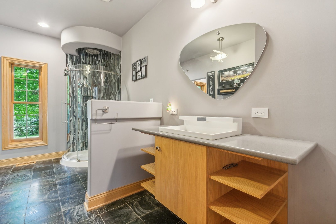
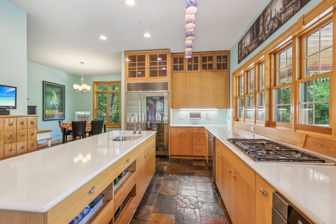
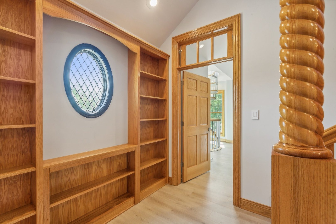
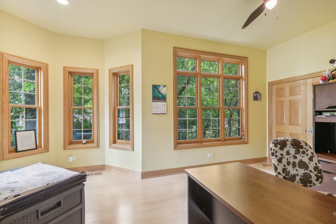
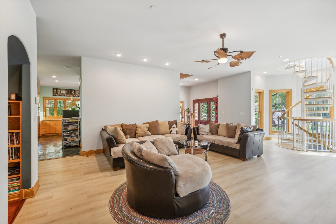
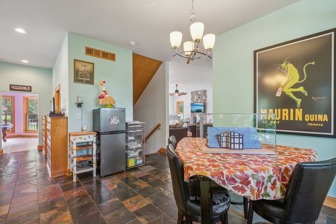
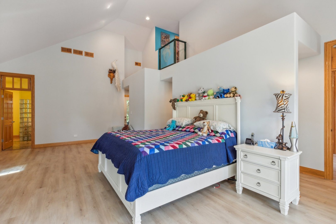
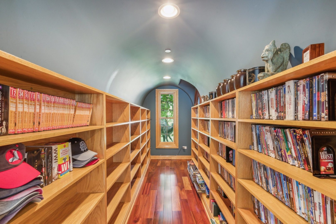
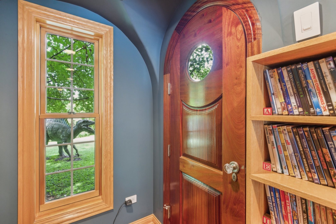
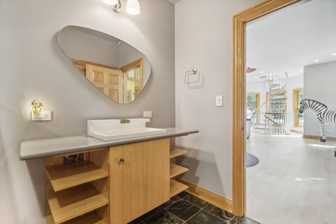
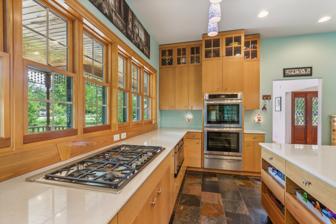
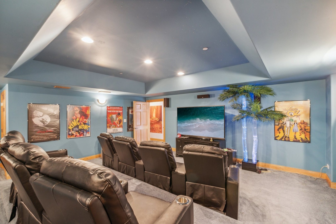
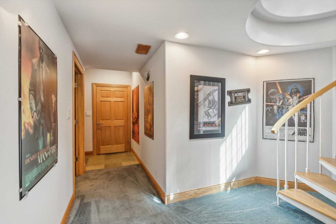
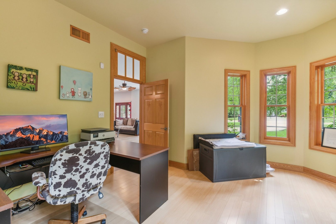
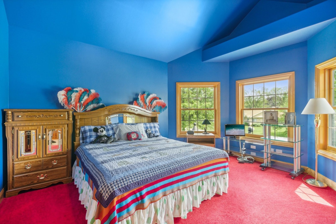
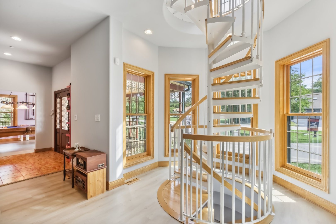
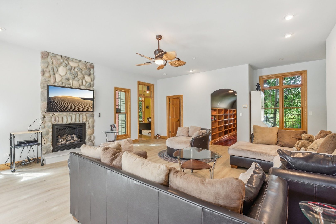
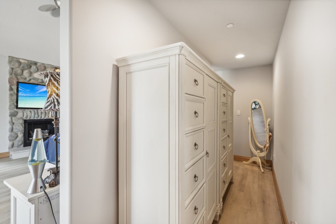
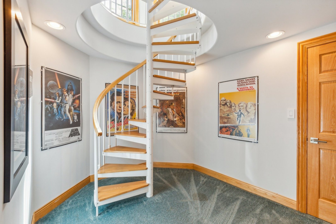
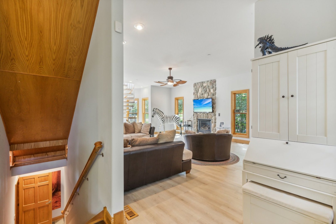
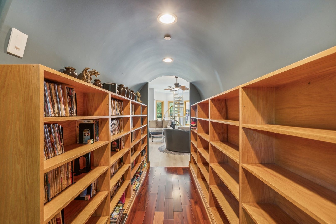
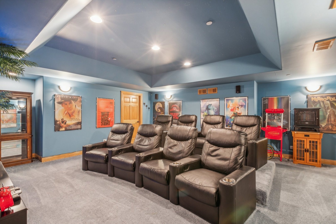
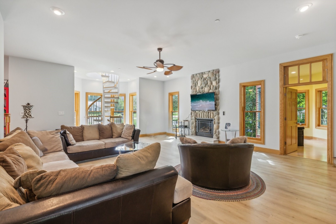
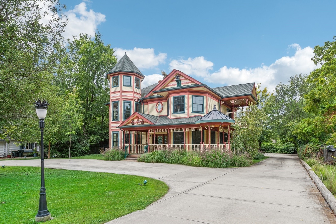
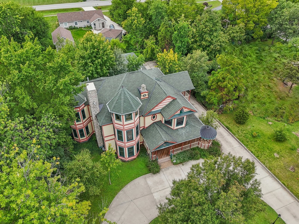
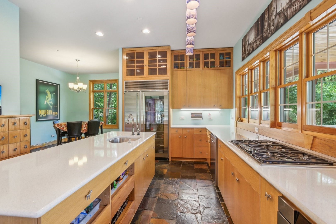
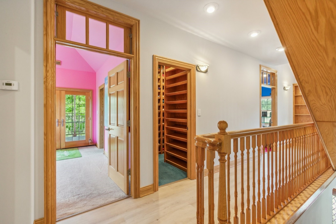
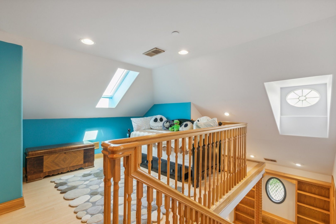
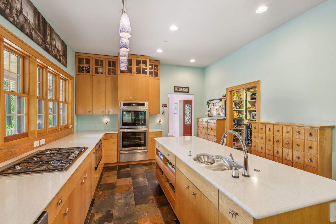
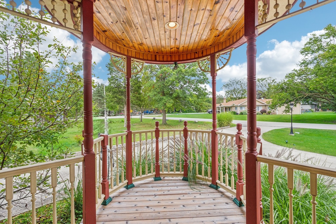
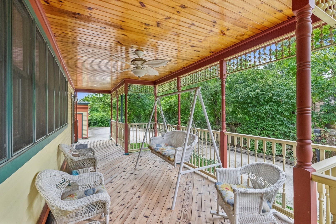
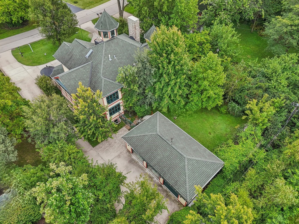
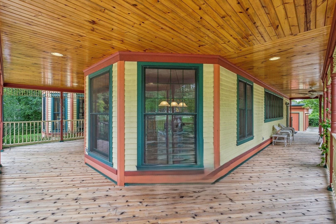
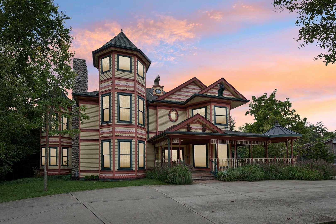
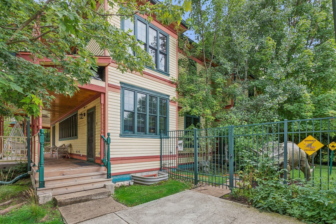
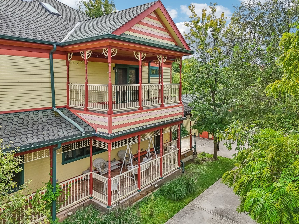
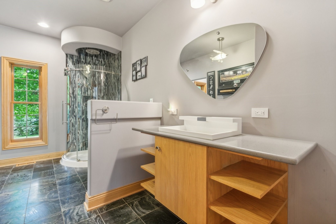
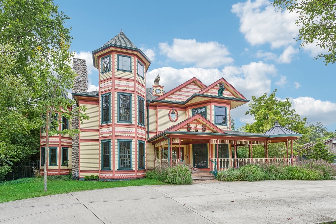
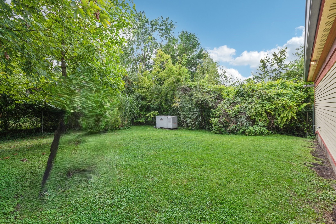
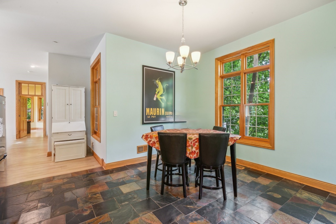
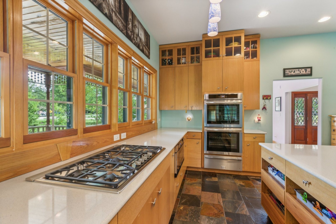
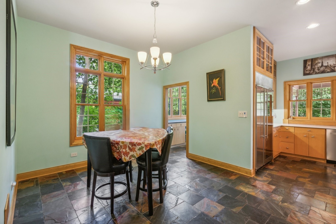
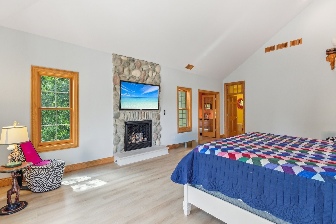
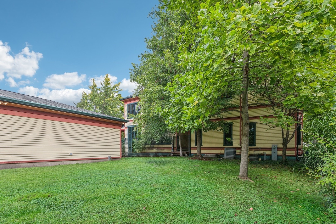
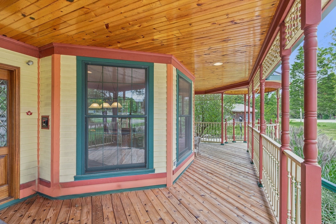
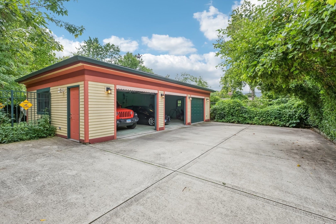
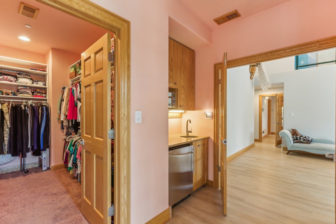
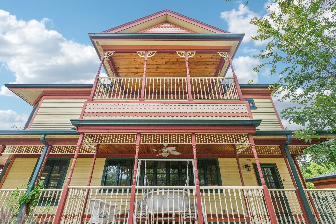
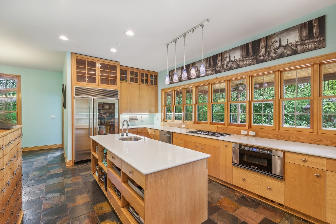
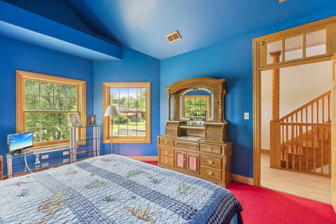
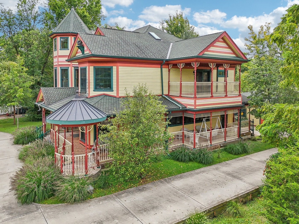
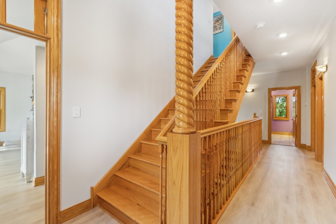
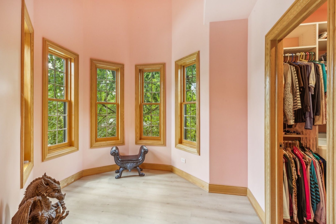
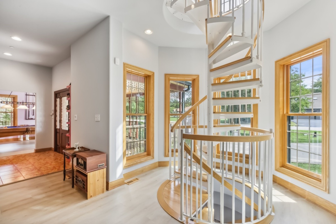
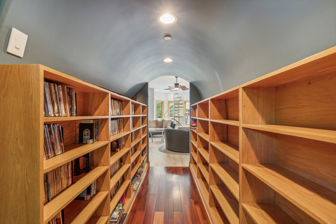
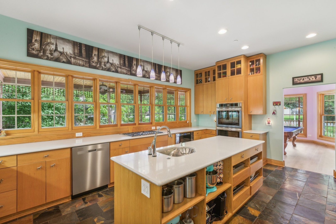
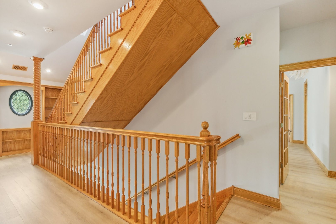
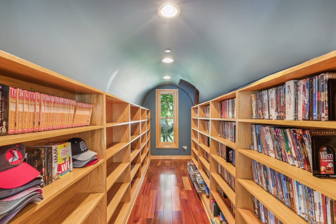
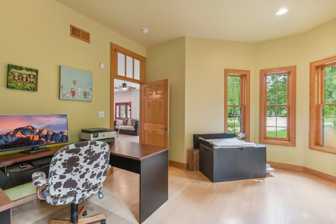
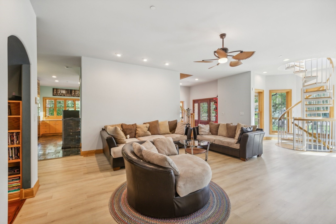
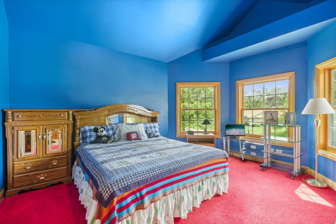
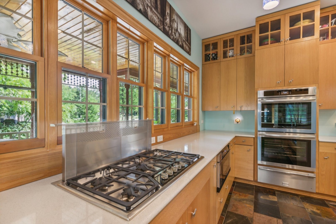
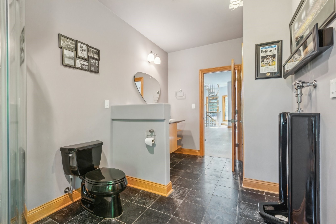
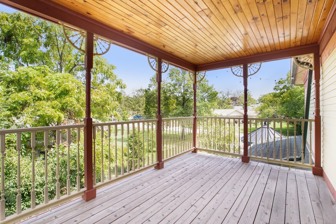
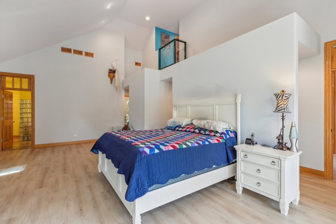
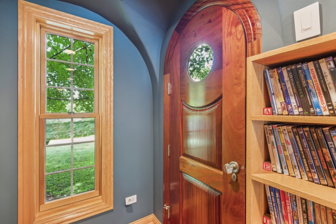
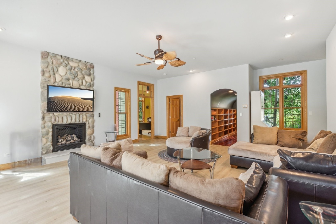
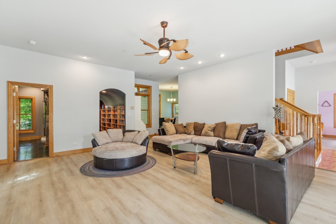
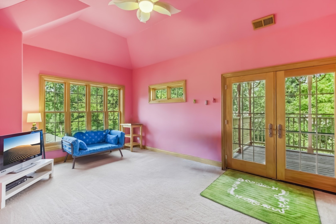
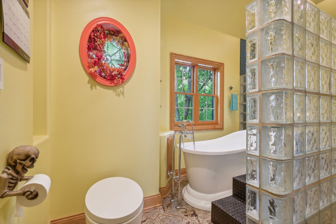
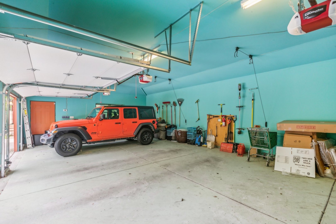
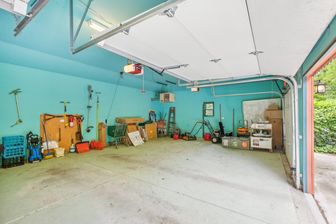
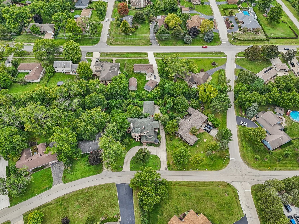
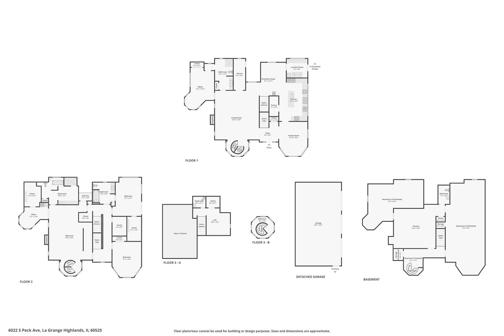
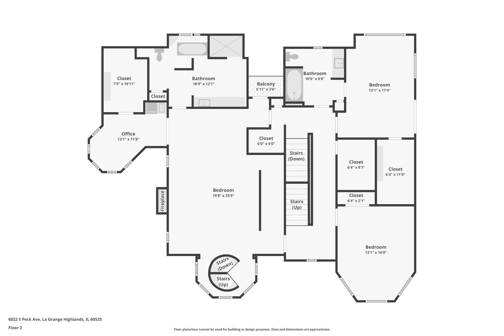
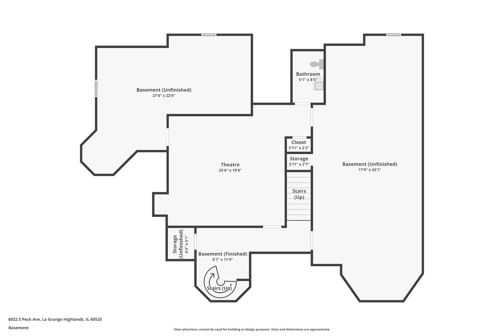
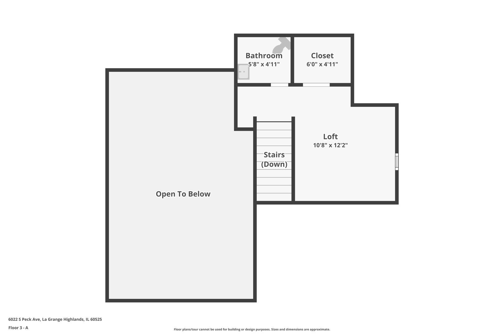
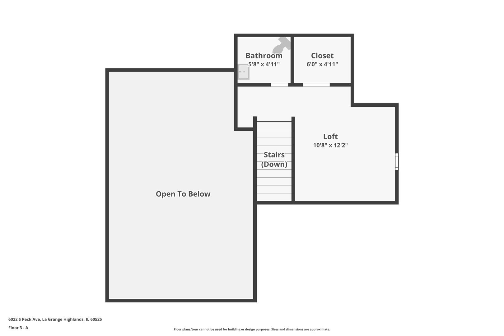
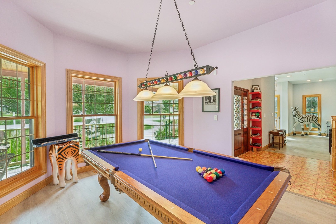
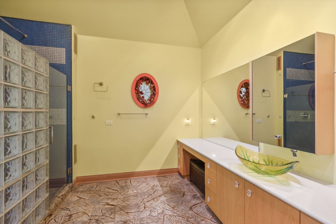
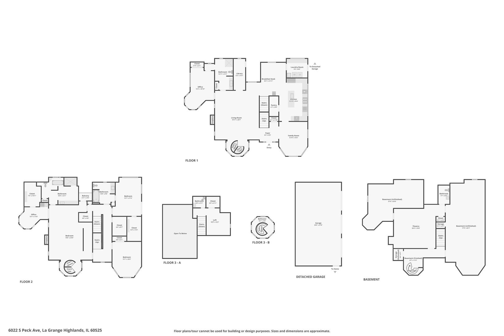
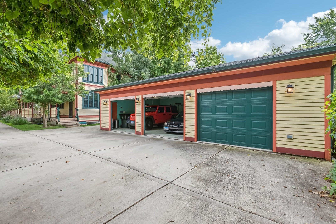
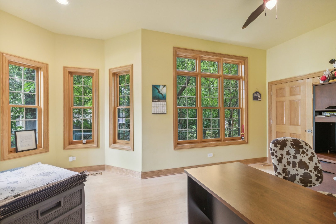
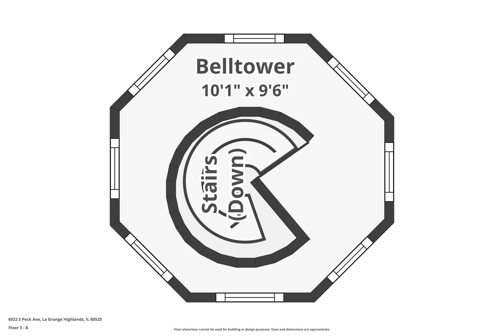
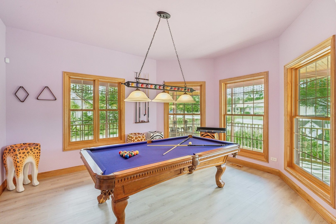
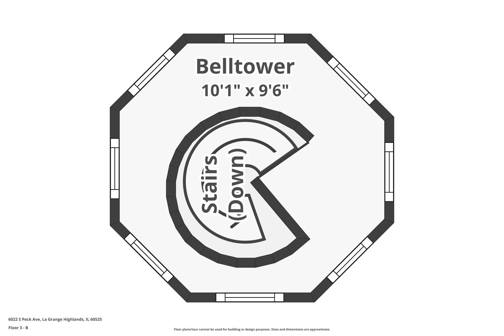
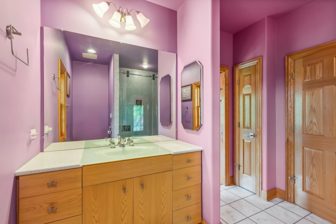
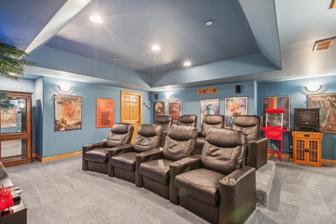
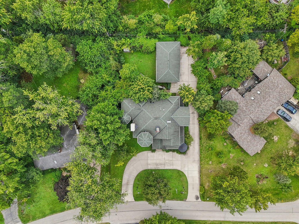
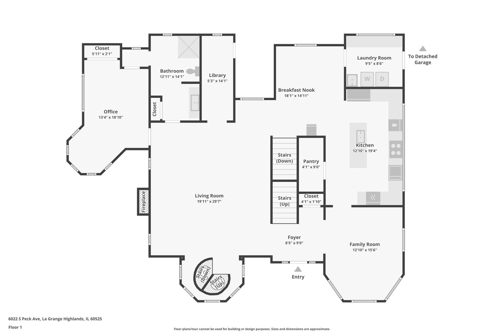
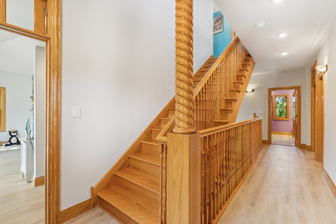
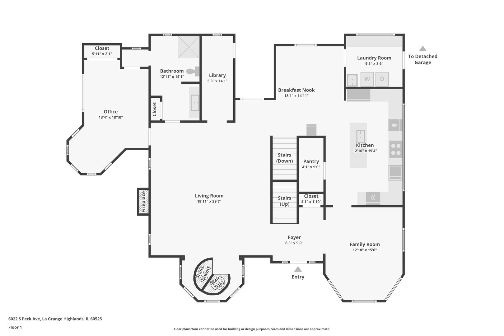
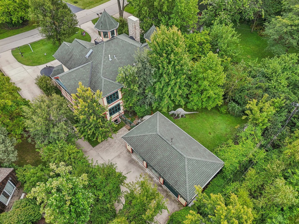
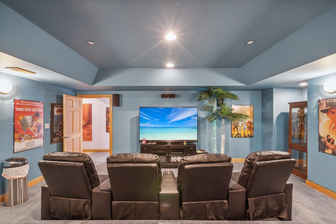
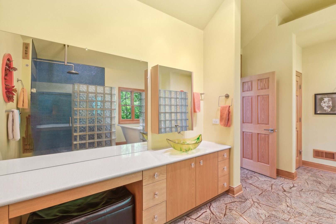
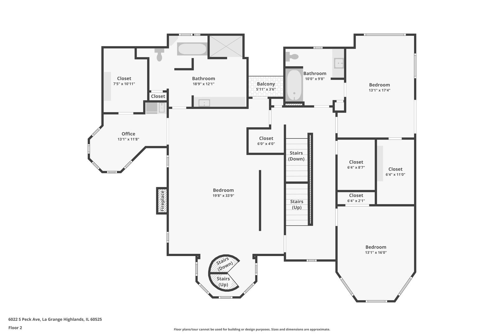
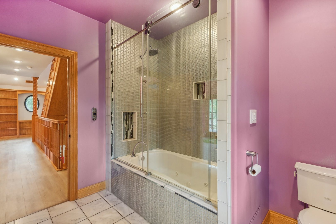
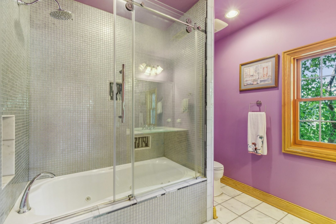
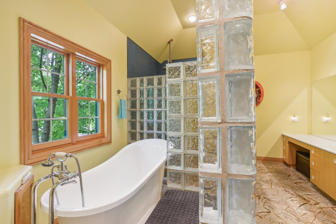
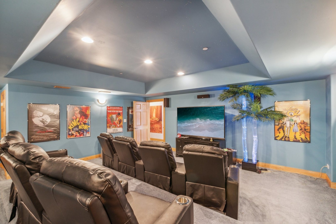
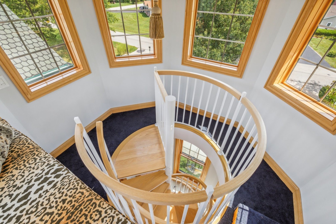
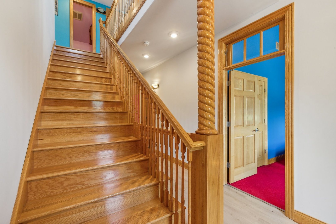
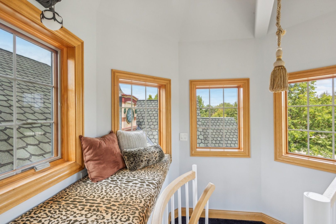
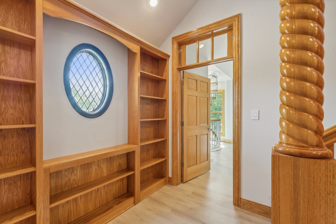
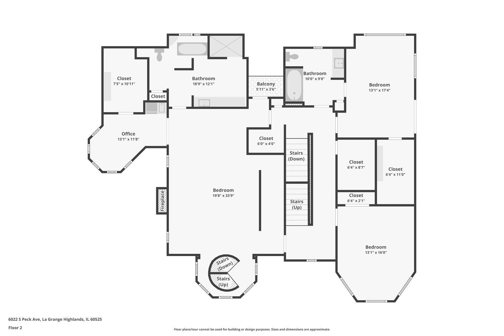
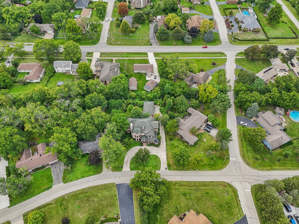
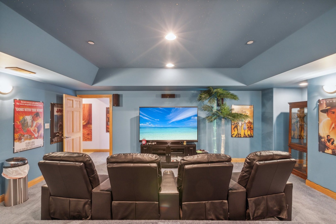
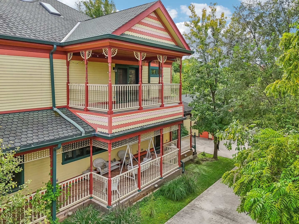
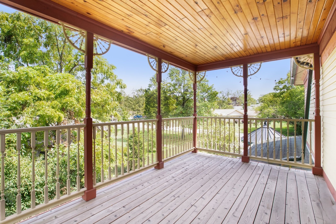
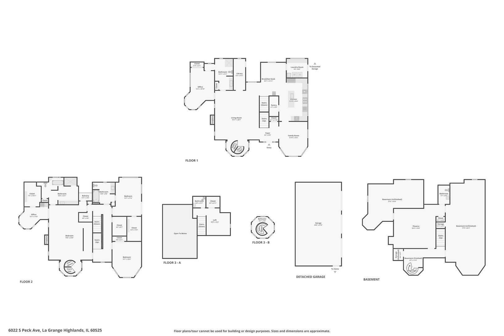
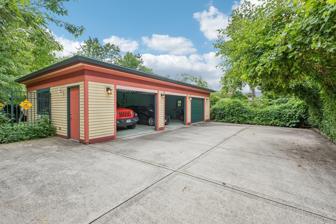
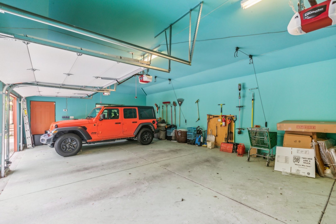
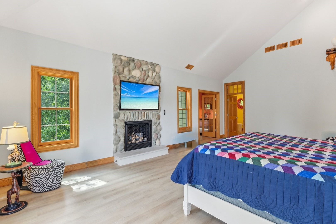
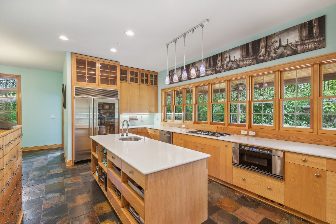
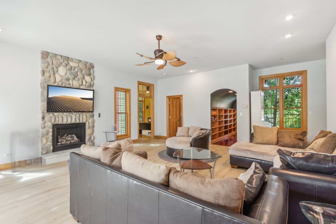
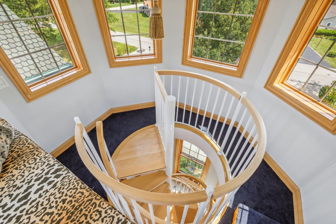
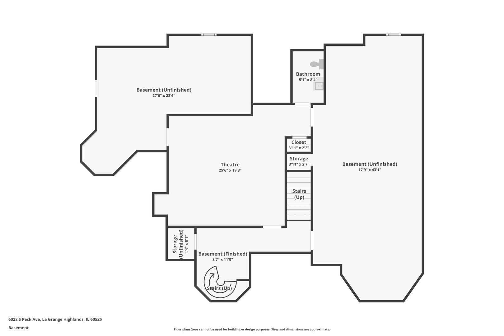
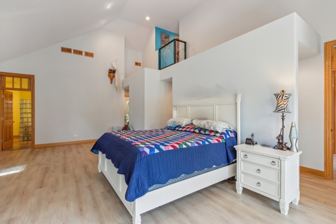
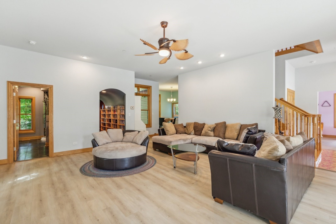
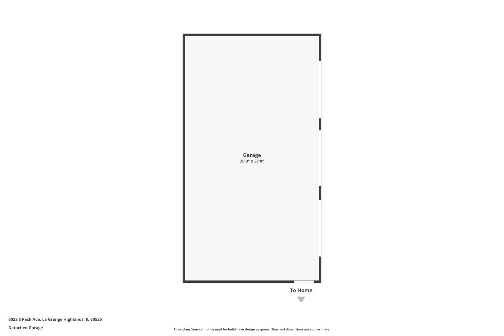
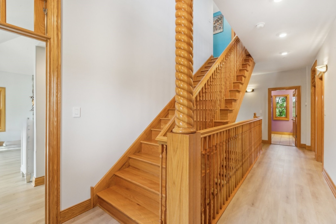
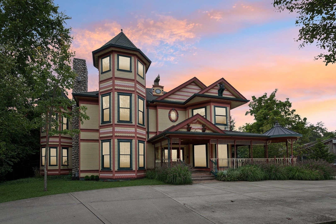
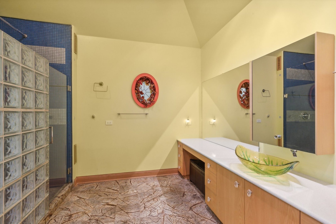
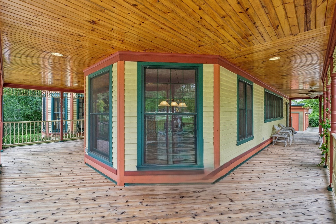
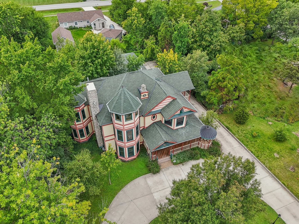
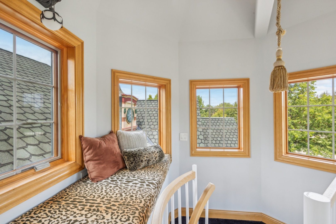
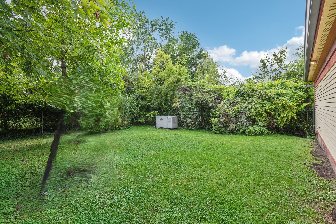
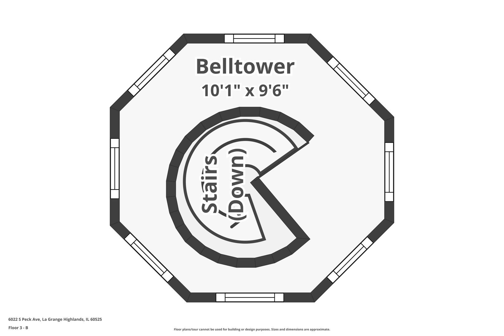
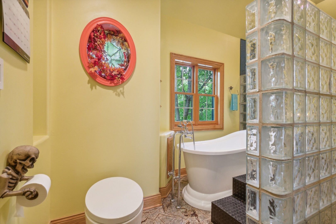
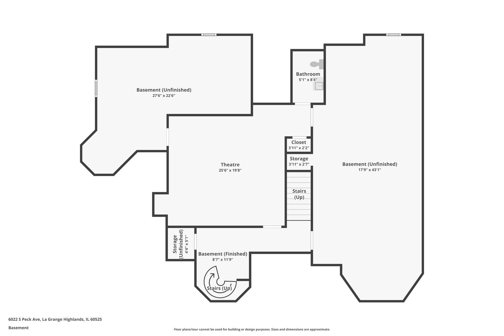
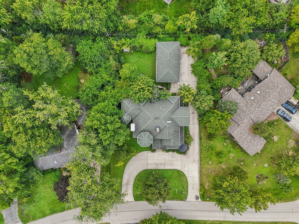
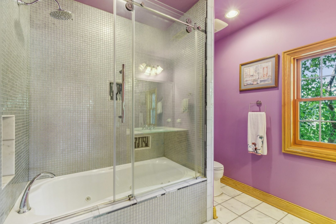
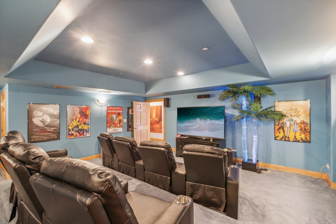
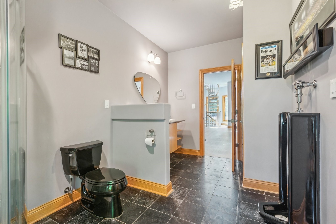
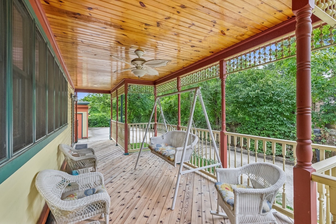
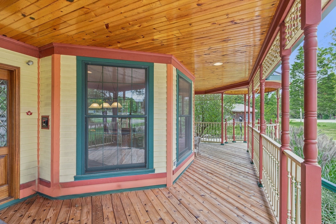
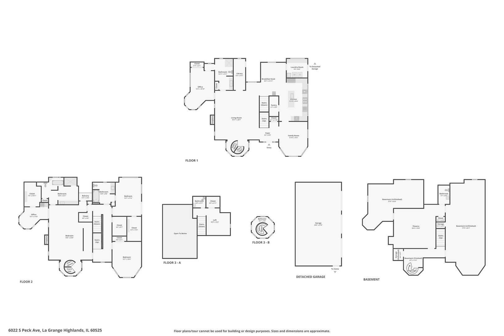
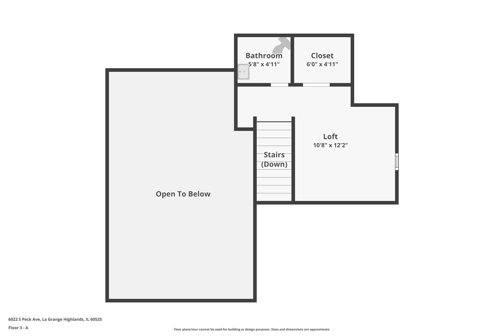
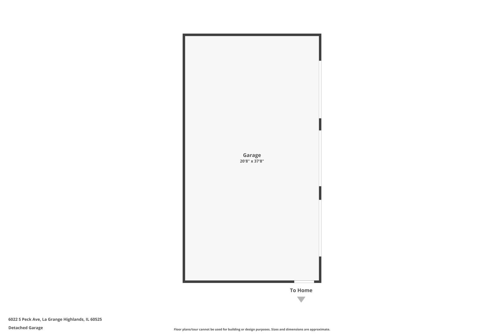
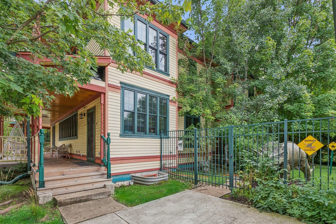
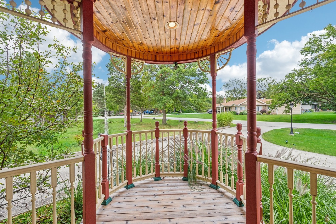
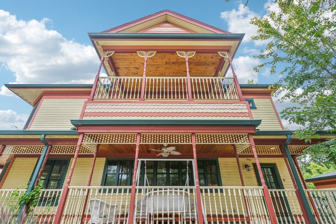
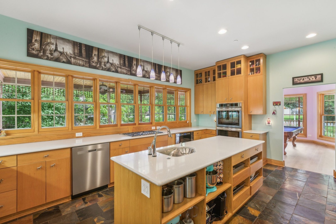
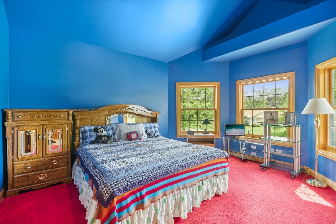
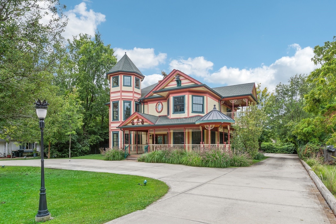
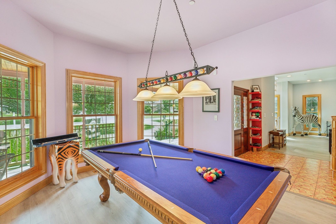
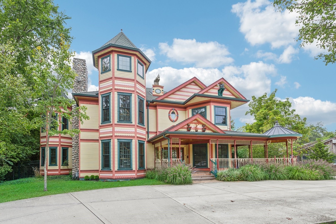
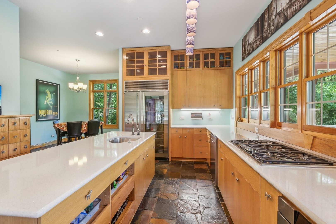
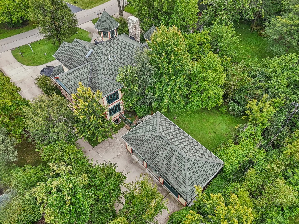
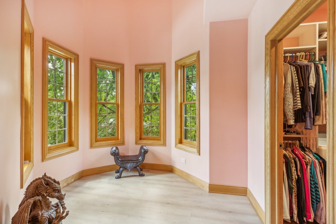
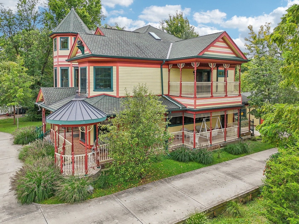
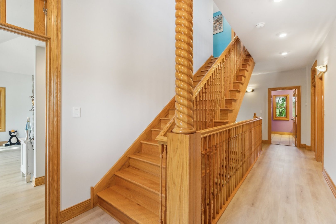
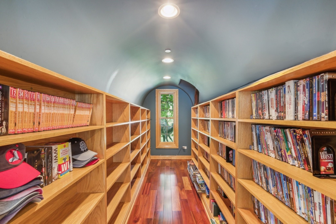
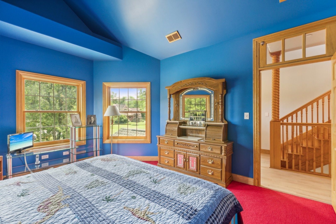
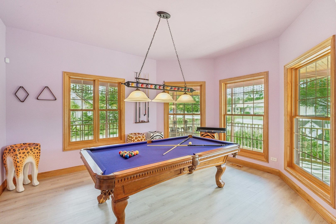
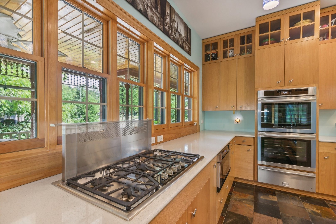
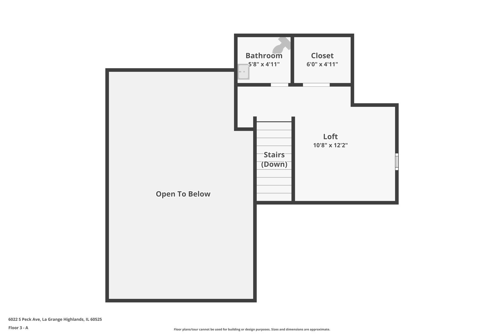
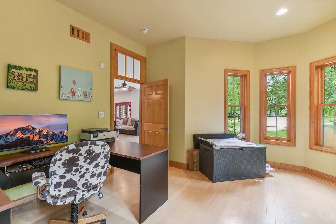
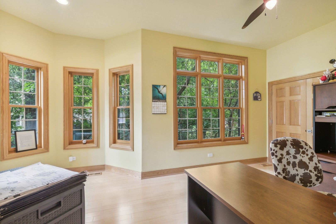
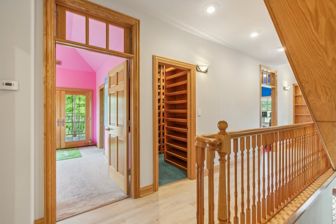
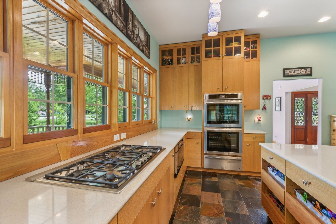
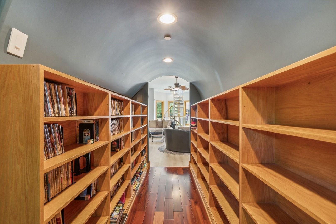
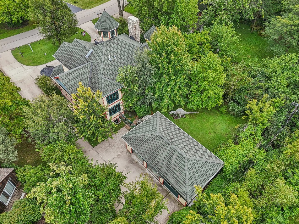
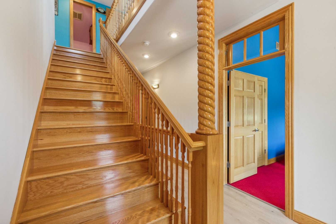
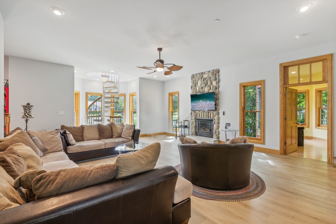
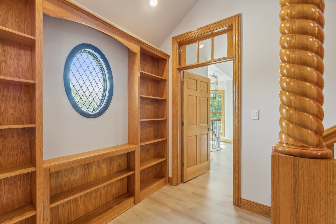
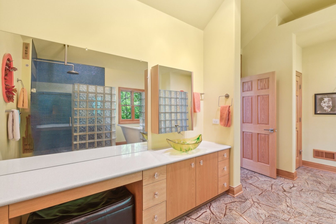
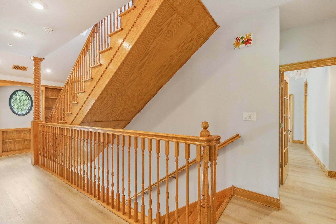
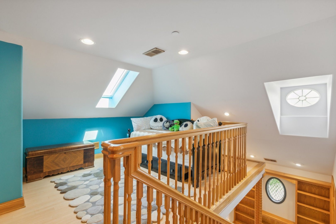
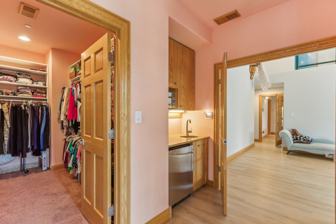
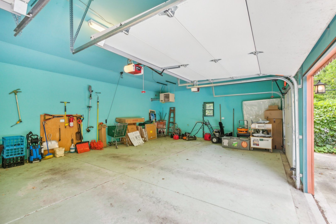
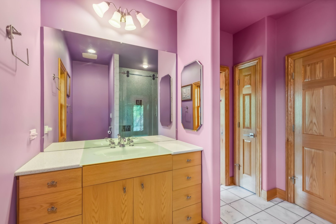
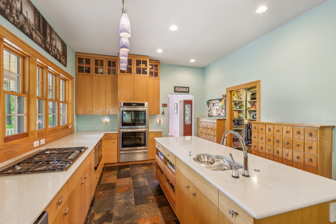
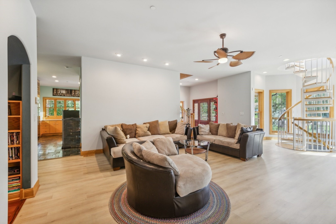
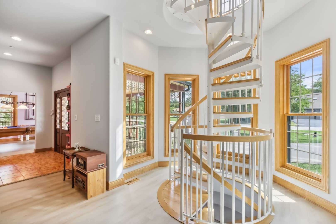
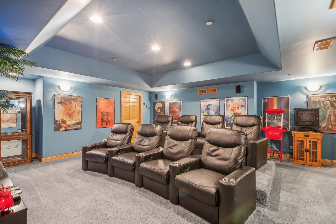
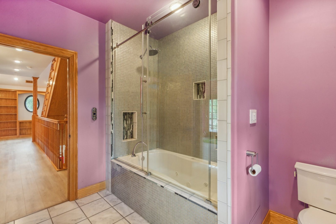
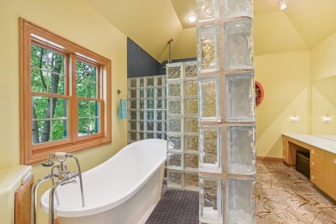
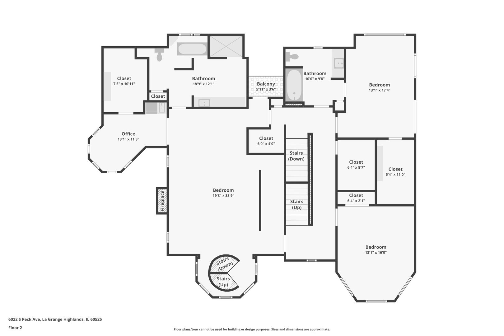
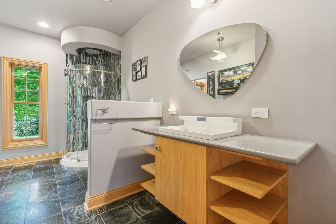
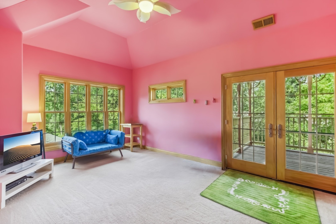
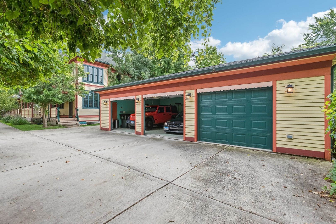
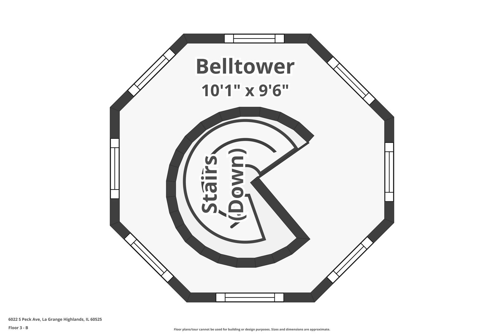
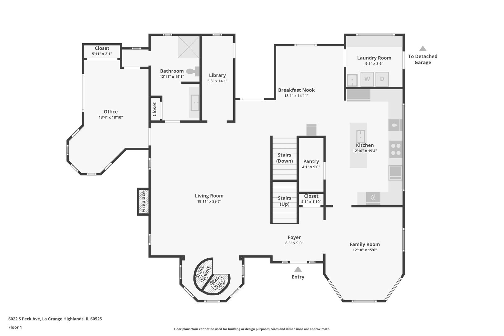
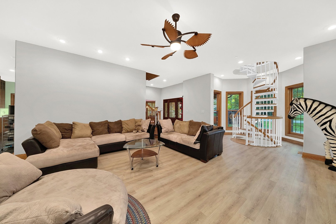
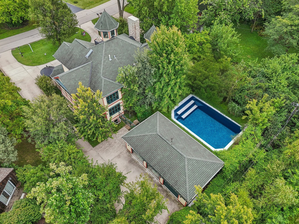
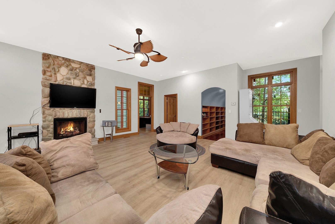
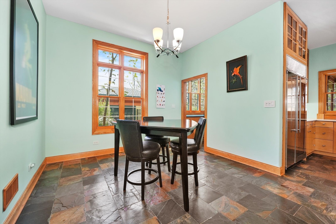
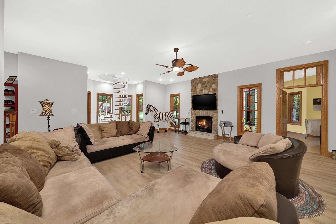
This one-of-a-kind modern Victorian masterpiece is more than a house-it's a lifestyle. Sitting on a stunning half-acre lot, this 5,200 sq ft custom-built home in La Grange Highlands offers unmatched elegance, architectural brilliance, and modern luxury, all with incredibly low taxes! Imagine living in a home designed by a nationally renowned architect, with every inch tailored for grandeur and comfort. With 5 bedrooms, 5 bathrooms, soaring 11' ceilings, and 14 closets (including 3 walk-ins!), this home has space to dream. Step inside, and be awestruck by the luxurious features: cathedral ceilings in the second-floor bedrooms, oak trim, and solid oak doors. Marvel at the grand spiral staircase that spirals up 4 levels and even accommodates a future elevator! Movie buffs will love the private theater with 8 recliners and full surround sound, while the chef's kitchen boasts 82 custom drawers, premium Pella windows, and slate flooring. This home is built for entertaining, with its 600 sq ft wraparound porch, heated 3 1/2 car garage, and a 2,000 sq ft basement complete with workshop and massive storage spaces. You'll stay comfortable year-round with dual fireplaces, a natural gas generator, fire sprinklers, and a whole-home alarm system. The master suite is a personal retreat, featuring a kitchenette, rain shower, whirlpool tub, stone fireplace, and a walk-in shoe closet fit for a true aficionado. With triple-pane windows, two fireplaces, bamboo floors, marble bathrooms, and top-o
Interior Details
5756
5
3
Has Heating:
Yes
Heating Type:
Yes
Has Cooling:
Yes
Cooling Type:
Central
Has Fuel:
No
Fuel Type:
N/A
Has Basement:
No
Basement Type:
Unfinished
Has Flooring:
No
Flooring Type:
N/A
Has Fireplace:
Yes
Fireplace Type:
N/A
Property Details
16000
No
No
Type:
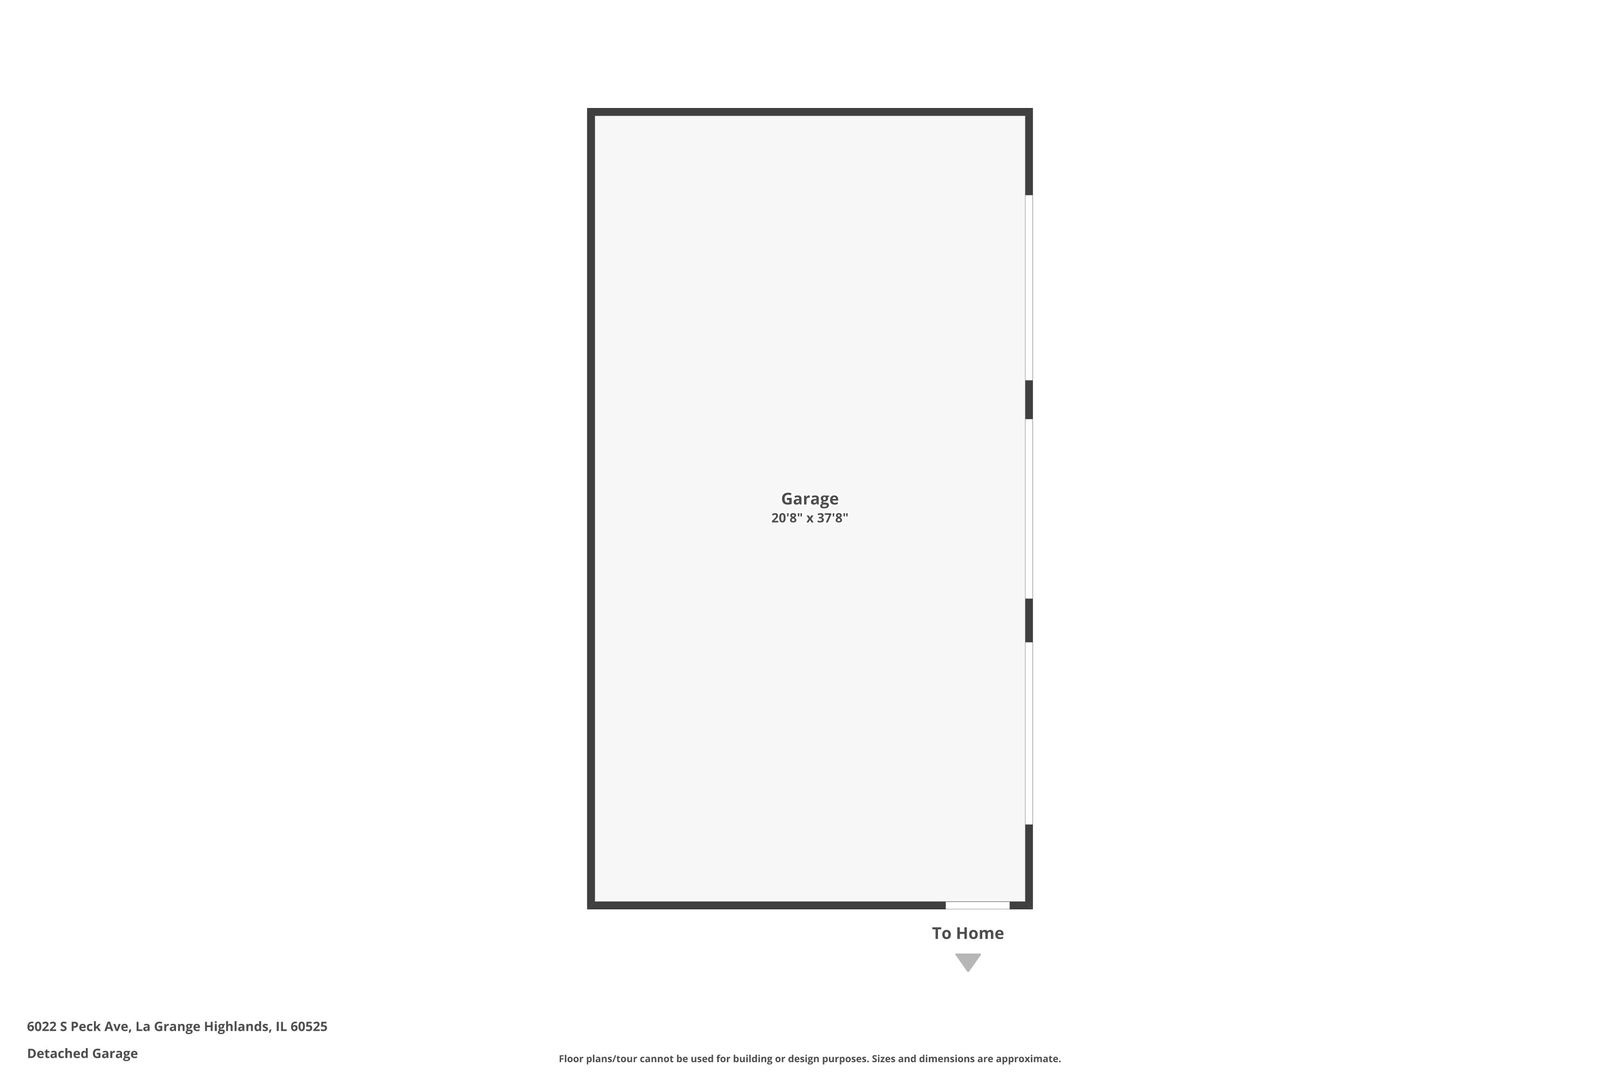
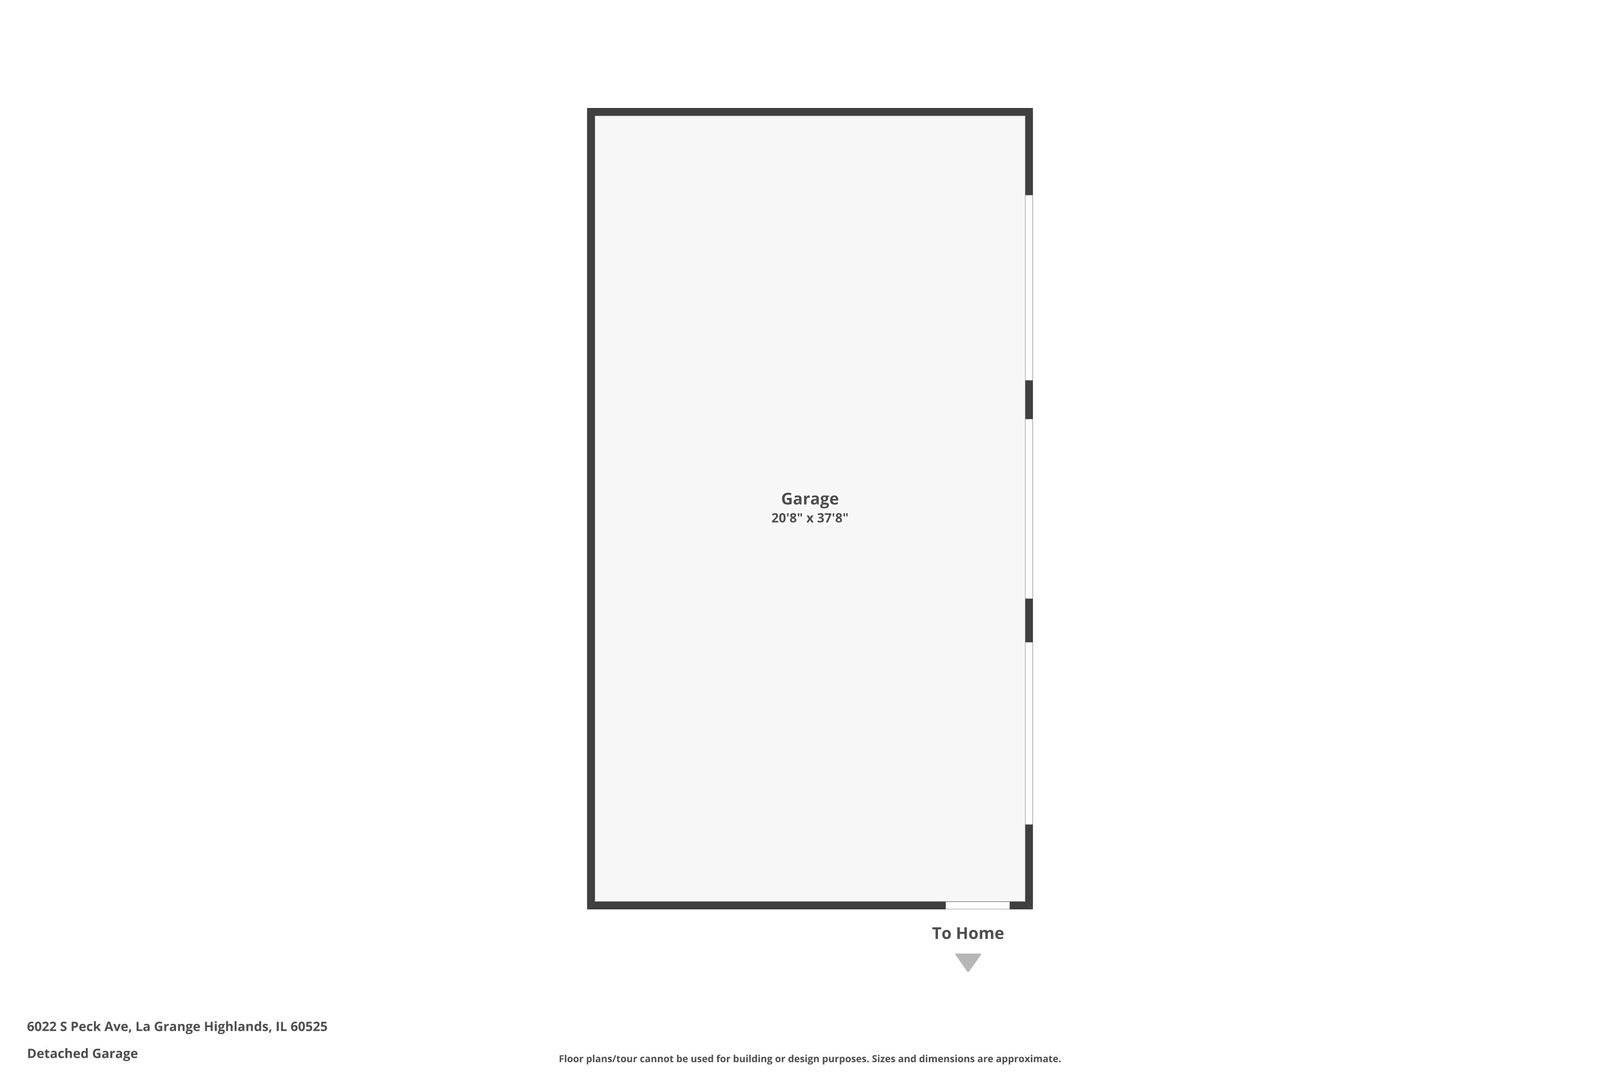
Garage, Detached
Location:
N/A
Status:
N/A
Number of Spaces:
3
N/A
N/A
N/A
N/A
N/A
N/A
N/A
Construction Details
Multi-level
Wood
N/A
N/A
Asphalt
Tax History
Year
Amount
Land
Improvement
Percent Change
Assessment
2018
$18,069
$7,200
$75,193
--%
$82,393
2017
$17,618
$7,200
$75,193
--%
$82,393
2016
$16,037
$6,400
$61,161
--%
$67,561
2015
$15,748
$6,400
$61,161
--%
$67,561
2014
$15,553
$6,400
$61,161
--%
$67,561
2012
$14,735
$6,400
$61,947
--%
$68,347
2011
$1,379
$6,400
$0
--%
$6,400

Average Home Price in 60525
Nearby Properties
Zip Code
Price
Bed
Bath
Sqft
Lot
Sold Date
$1,250,000
$1,250,000
5 Beds
3 Baths
5,756 Sqft
16,000 Lot (sqft)
Sold 11/15/2025