Member Features
Find Real Estate Bargain!
Full foreclosure details
Home value, equity and ownership info
Find homes priced below market
Get full access with a FREE Account
Already a member?
$299,900
Listing Price3beds
3baths
2,005sqft
--sqft lot
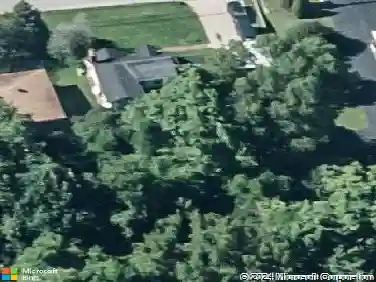
2630 Pecan Trce, Evansville, IN 47715
Member Features
Find Real Estate Bargain!
Full foreclosure details
Home value, equity and ownership info
Find homes priced below market
Get full access with a FREE Account
Already a member?
For Sale
New Listing
Off Market
Home type
Price / sqft
Year built
Home Details
This custom built condo in Hickory Trace is ADA accessible throughout and offers a spacious open floor plan. This 3 bedroom, 3 full bath, with 2.5 car garage is a corner unit providing private outdoor space. The spacious great room opens to the dining area and kitchen offering stainless steel appliances, breakfast bar, and cabinetry with quartz counter tops. The main level owner's suite offers a large walk-in closet and a full bath with ADA accessibility including a tub/shower combo with tile surround and raised vanity. There is an additional main level bedroom with access to the full hall bath with walk-in shower. A great addition to this home is a flex room that is a great space for home office, den, or just relaxing that has access to the expanded patio with a full privacy fence providing the perfect space for outdoor grilling, dining, and relaxing. The second level offers a spacious third bedroom or bonus room with walk-in closet and a third full bath with tub/shower combo. The large laundry with cabinetry and the utility/storage room are conveniently located off the 2.5 car garage with ADA accessible door. This one owner home is in immaculate condition and located with easy access to shopping, dining, and medical campuses. This great home was pretreated for WDI with transferrable warranty and includes a transferrable ADT security system.
Interior Details
2005
3
3
Has Heating:
Yes
Heating Type:
Central
Has Cooling:
Yes
Cooling Type:
Central
Has Fuel:
No
Fuel Type:
N/A
Has Basement:
No
Basement Type:
No Basement
Has Flooring:
No
Flooring Type:
N/A
Has Fireplace:
Yes
Fireplace Type:
N/A
Property Details
N/A
No
No
Type:
Garage, Attached
Location:
N/A
Status:
N/A
Number of Spaces:
2
N/A
N/A
N/A
N/A
N/A
N/A
N/A
Construction Details
Condo/apartment
N/A
N/A
N/A
Asphalt
Tax History
Year
Amount
Land
Improvement
Percent Change
Assessment

Average Home Price in 47715
Nearby Properties
Zip Code
Price
Bed
Bath
Sqft
Lot
Sold Date
$315,000
$315,000
3 Beds
3 Baths
1,957 Sqft
0 Lot (sqft)
Sold 10/27/2026
$299,900
$299,900
3 Beds
3 Baths
2,005 Sqft
0 Lot (sqft)
Sold 10/27/2026
$250,000
3 Beds
3 Baths
1,715 Sqft
306 Lot (sqft)
Sold 10/26/2026
$261,474
$261,474
3 Beds
3 Baths
1,811 Sqft
0 Lot (sqft)
Sold 10/26/2026