Member Features
Find Real Estate Bargain!
Full foreclosure details
Home value, equity and ownership info
Find homes priced below market
Get full access with a FREE Account
Already a member?
$682,633
Listing Price--beds
2.5baths
2,586sqft
9,037sqft lot
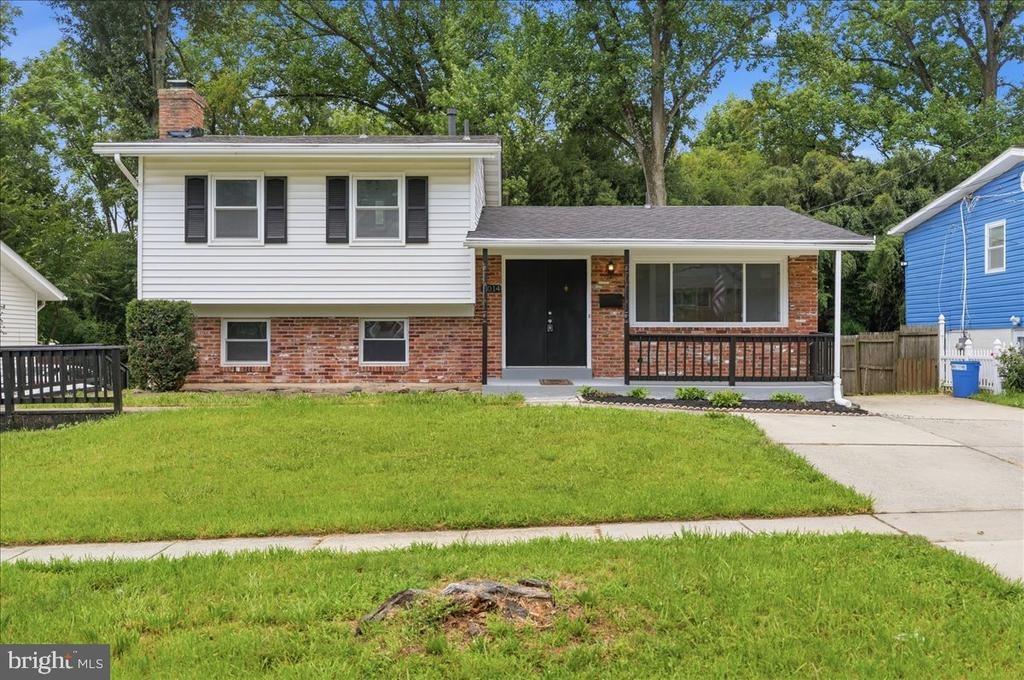
14416 Pecan Dr, Rockville, MD 20853
Member Features
Find Real Estate Bargain!
Full foreclosure details
Home value, equity and ownership info
Find homes priced below market
Get full access with a FREE Account
Already a member?
For Sale
Off Market
Home type
Price / sqft
Year built
Home Details
Move-in ready and filled with natural light, this spacious 4-bedroom home in Rockville offers over 3,000 square feet of beautifully designed living space. Hardwood floors, skylights, and built-ins enhance the inviting layout, featuring formal living and dining rooms, an eat-in kitchen, and a comfortable family room with fireplace. The primary suite includes an ensuite bath and walk-in closet, while three additional bedrooms and a full bath provide flexibility for family or guests. The finished lower level expands the living space with a second family room with fireplace, a built-in office, full bath, laundry, and a large recreation room, ideal for working from home, entertaining, or everyday living. Thoughtfully maintained and truly move-in ready, this sun-filled home offers exceptional space, functionality, and comfort in a sought-after Rockville location.
Interior Details
2586
N/A
2.5
Has Heating:
Yes
Heating Type:
Yes
Has Cooling:
Yes
Cooling Type:
Central
Has Fuel:
No
Fuel Type:
N/A
Has Basement:
No
Basement Type:
Basement (unspecified)
Has Flooring:
No
Flooring Type:
N/A
Has Fireplace:
Yes
Fireplace Type:
N/A
Property Details
9037
No
Yes
Type:
Carport (unspecified)
Location:
N/A
Status:
N/A
Number of Spaces:
1
No
No
No
No
Yes
No
No
Construction Details
Bi-level
Combination
N/A
N/A
Composition Shingle
Tax History
Year
Amount
Land
Improvement
Percent Change
Assessment
2021
$4,018
$0
$0
--%
$444,067
2020
$4,560
$198,500
$230,600
--%
$429,100
0
$0
$0
$0
--%
$414,267
2018
$4,278
$0
$0
--%
$399,433
2017
$4,199
$174,700
$209,900
--%
$384,600
2015
$3,779
$0
$0
--%
$358,400
2014
$3,677
$174,700
$170,600
--%
$345,300
2012
$3,619
$0
$0
--%
$345,300

Average Home Price in 20853
Nearby Properties
Zip Code
Price
Bed
Bath
Sqft
Lot
Sold Date
$691,648
$691,648
-- Beds
2.5 Baths
2,240 Sqft
10,535 Lot (sqft)
Sold 10/27/2026
$733,429
$733,429
-- Beds
2.5 Baths
2,631 Sqft
9,000 Lot (sqft)
Sold 10/12/2026
$689,368
$689,368
-- Beds
2.5 Baths
2,553 Sqft
10,328 Lot (sqft)
Sold 09/10/2026
$596,902
$596,902
-- Beds
2.5 Baths
2,373 Sqft
9,623 Lot (sqft)
Sold 06/18/2026
$760,932
$760,932
-- Beds
2.5 Baths
2,553 Sqft
8,360 Lot (sqft)
Sold 10/26/2026
$682,633
$682,633
-- Beds
2.5 Baths
2,586 Sqft
9,037 Lot (sqft)
Sold 10/26/2026
$660,393
-- Beds
2.5 Baths
2,458 Sqft
8,560 Lot (sqft)
Sold 10/26/2026
$849,000
$849,000
5 Beds
4 Baths
2,354 Sqft
19,428 Lot (sqft)
Sold 10/26/2026
$749,000
$749,000
-- Beds
2.5 Baths
2,467 Sqft
9,563 Lot (sqft)
Sold 10/26/2026