Member Features
Find Real Estate Bargain!
Full foreclosure details
Home value, equity and ownership info
Find homes priced below market
Get full access with a FREE Account
Already a member?
$347,000
Listing Price2beds
2baths
1,350sqft
3,049sqft lot
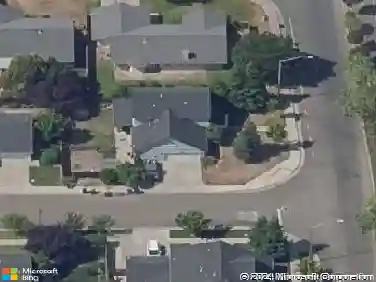
40 Pebblewood Pines Dr, Chico, CA 95926
Member Features
Find Real Estate Bargain!
Full foreclosure details
Home value, equity and ownership info
Find homes priced below market
Get full access with a FREE Account
Already a member?
For Sale
Off Market
Home type
Price / sqft
Year built
Home Details
Peaceful 43 Pebblewood Pines Condominium is ready to call home! Featuring a front and back patio space for sipping morning coffee, or a relaxing afternoon snooze with a great book. This cozy condo has a vaulted beamed ceiling, brick fireplace and lovely plantation blinds in the living room. The dining area is very comfy and could also make for a great TV or sitting room. The primary bedroom ensuite is very spacious including a sliding door to the front patio offering fresh air and plenty of light, plus an additional sliding door from the bathroom to a very private patio. The kitchen is bright and cheery with white cabinetry, matching black appliances and plenty of storage space. The granite countertops and the plank style flooring throughout the home add a lovely upgrade. The community provides a pool and incredible trees that landscape the property, supplying plenty of shade for a tranquil setting. The HOA covers water, sewer, pool, maintenance of the grounds, along with exterior paint and fence care. The exterior has just been freshly painted and new exterior light fixtures and hardware has been installed. Call your favorite realtor today to take a peek!
Interior Details
1350
2
2
Has Heating:
Yes
Heating Type:
Central
Has Cooling:
Yes
Cooling Type:
Central
Has Fuel:
Yes
Fuel Type:
Gas
Has Basement:
No
Basement Type:
N/A
Has Flooring:
No
Flooring Type:
N/A
Has Fireplace:
Yes
Fireplace Type:
N/A
Property Details
3049
No
Yes
Type:
Garage, Attached
Location:
N/A
Status:
N/A
Number of Spaces:
2
N/A
N/A
N/A
N/A
N/A
N/A
N/A
Construction Details
Modern
N/A
N/A
N/A
N/A
Tax History
Year
Amount
Land
Improvement
Percent Change
Assessment
2020
$2,304
$67,556
$143,558
--%
$211,114
2019
$2,261
$66,232
$140,744
--%
$206,976
2018
$2,218
$64,934
$137,985
--%
$202,919
2017
$2,171
$63,661
$135,280
--%
$198,941
2016
$1,980
$62,413
$132,628
--%
$195,041
2014
$1,930
$60,272
$128,078
--%
$188,350
2013
$1,957
$60,000
$127,500
--%
$187,500
2012
$1,338
$45,271
$83,276
--%
$128,547

Average Home Price in 95926
Nearby Properties
Zip Code
Price
Bed
Bath
Sqft
Lot
Sold Date
$330,891
2 Beds
2 Baths
1,350 Sqft
3,049 Lot (sqft)
Sold 10/30/2026
$252,872
$252,872
2 Beds
1.5 Baths
1,267 Sqft
2,614 Lot (sqft)
Sold 10/22/2026
$347,000
2 Beds
2 Baths
1,350 Sqft
3,049 Lot (sqft)
Sold 10/26/2026
$293,940
2 Beds
2.5 Baths
1,487 Sqft
3,049 Lot (sqft)
Sold 10/27/2026