Member Features
Find Real Estate Bargain!
Full foreclosure details
Home value, equity and ownership info
Find homes priced below market
Get full access with a FREE Account
Already a member?
$3,300,000
Listing Price--beds
3.5baths
5,950sqft
16,988sqft lot
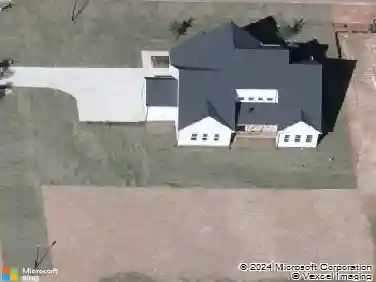
822 Pebblebrook Dr, Raleigh, NC 27609
Member Features
Find Real Estate Bargain!
Full foreclosure details
Home value, equity and ownership info
Find homes priced below market
Get full access with a FREE Account
Already a member?
For Sale
Pending
Off Market
Home type
Price / sqft
Year built
Home Details
"LUXURY BEYOND EXPECTATION" Welcome to 822 Pebblebrook Drive in Quail Hollow, a custom-crafted 2023 Parade Home where modern Midtown luxury comes with a few unforgettable secrets. Offering 5 bedrooms, 5.5 baths, 5,950 square feet and a heated saltwater pool with integrated spa on a beautifully landscaped 0.39-acre homesite, this exceptional residence was designed for elevated everyday living and extraordinary entertaining. A dramatic glass entry introduces richly toned 8-inch-wide hardwood flooring, soaring ceilings and thoughtfully selected designer lighting. The open family room is anchored by a sleek gas fireplace with Calacatta marble surround, custom cabinetry and suspended display shelving, while a wall of black-framed glass doors creates a seamless connection to the outdoor living spaces. At the heart of the home, the statement chef's kitchen features a La Cornue range with brushed-gold detailing, custom Wolf vent hood, full-height cabinetry, Signature Kitchen Suite appliances, brushed gold pop-up counter outlets, and a substantial waterfall-edge island. A beautifully appointed scullery provides a second dishwasher, a built-in oven and microwave, refrigerator and freezer drawers, a prep sink and extensive storage. A separate beverage station with dual wine refrigerators and a light-filled casual dining area completes this remarkable entertaining space. The main-level owner's retreat begins with a private arched foyer and includes a dedicated beverage station, backyard
Interior Details
5950
N/A
3.5
Has Heating:
Yes
Heating Type:
Forced Air With Air Conditioning
Has Cooling:
Yes
Cooling Type:
Central
Has Fuel:
Yes
Fuel Type:
Gas
Has Basement:
No
Basement Type:
No Basement
Has Flooring:
No
Flooring Type:
N/A
Has Fireplace:
Yes
Fireplace Type:
N/A
Property Details
16988
Yes
Yes
Type:
Carport (unspecified)
Location:
N/A
Status:
N/A
Number of Spaces:
0
No
No
No
No
Yes
No
No
Construction Details
Conventional
Brick
N/A
Gable
N/A
Tax History
Year
Amount
Land
Improvement
Percent Change
Assessment
2020
$1,641
$160,000
$178,705
--%
$338,705
2020
$1,641
$160,000
$178,705
--%
$338,705
2019
$1,566
$130,000
$136,222
--%
$266,222
2018
$2,928
$130,000
$136,222
--%
$266,222
2017
$2,789
$130,000
$136,222
--%
$266,222
2015
$2,264
$88,000
$128,715
--%
$216,715
2014
$2,147
$88,000
$128,715
--%
$216,715
2013
$2,006
$88,000
$128,715
--%
$216,715
2012
$2,006
$88,000
$128,715
--%
$216,715

Average Home Price in 27609
Nearby Properties
Zip Code
Price
Bed
Bath
Sqft
Lot
Sold Date
$3,300,000
$3,300,000
-- Beds
3.5 Baths
5,950 Sqft
16,988 Lot (sqft)
Sold 10/27/2026