Member Features
Find Real Estate Bargain!
Full foreclosure details
Home value, equity and ownership info
Find homes priced below market
Get full access with a FREE Account
Already a member?
$3,200,000
Listing Price8beds
10baths
10,335sqft
36,745sqft lot
2770 Pebble Hill Trce, Duluth, GA 30097
Member Features
Find Real Estate Bargain!
Full foreclosure details
Home value, equity and ownership info
Find homes priced below market
Get full access with a FREE Account
Already a member?
For Sale
Off Market
Home type
Price / sqft
Year built
Home Details
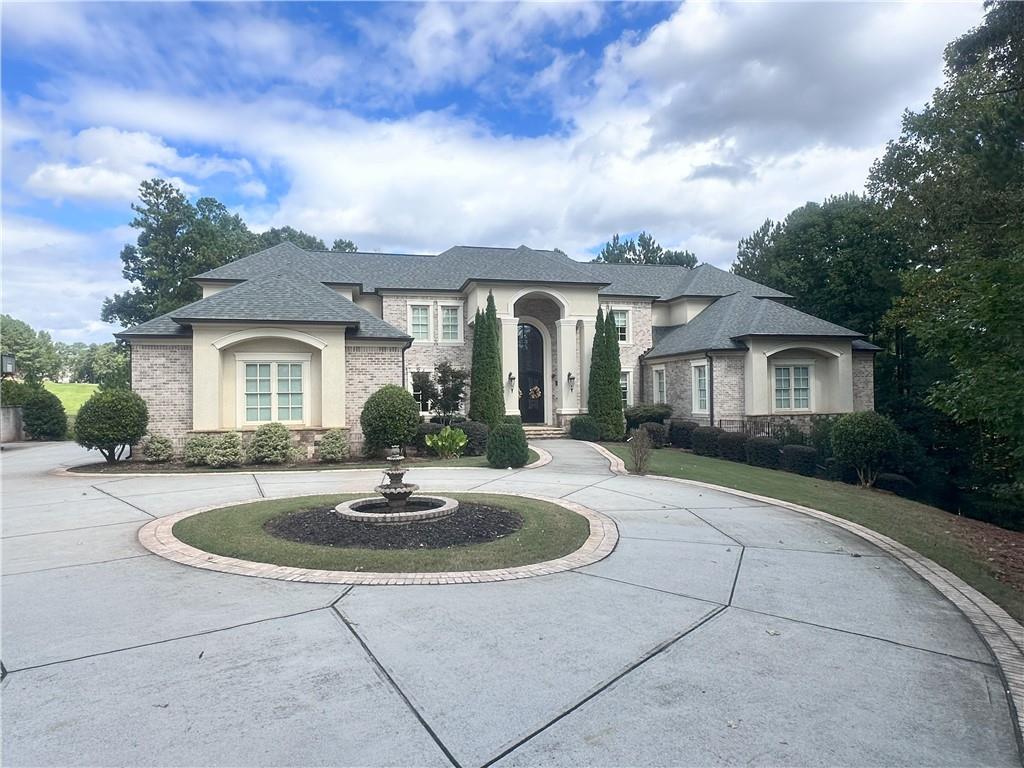
Spectacular newer estate overlooking the 17th hole of prestigious Sugarloaf Country Club. This custom crafted masterpiece has magnificent curb appeal with its 10-foot iron doors and circular driveway with fountain. The impressive front doors open to an equally impressive interior. Palatial domes in the foyer and great room are adorned with stunning crystal chandeliers and highlight the circular staircase. The dining room is banquet-sized and appointed with a gorgeous-n-unique crystal chandelier. The H-U-G-E kitchen is the heart of the home with its over-sized island, beautiful cabinetry to the ceiling, high-end appliances, and coveted extra spacious pantry. The master suite is a haven away from the pressures of life with its own fireplace, sitting room, gorgeously appointed bathroom, and large two-sided closet. The home was specifically architected for multi-generational living with TWO FULL bedroom suites on the first floor, MULTIPLE master suites, and a handsome ELEVATOR that goes to all three floors. All the bedrooms are generously sized and one is completely handicapped accessible. The second floor has four of the bedrooms with ensuite bathrooms and walk-in closets, plus there is a second laundry room and an off-season storage closet. The terrace level is beautifully finished with a second kitchen, multiple seating areas, theatre room, exercise room, second study, and two large-n-luxurious bedroom suites for a total of 8 bedrooms. Multiple covered outdoor seating areas ma
Interior Details
10335
8
10
Has Heating:
Yes
Heating Type:
Forced Air With Air Conditioning
Has Cooling:
Yes
Cooling Type:
Central
Has Fuel:
Yes
Fuel Type:
Gas
Has Basement:
No
Basement Type:
Partial
Has Flooring:
No
Flooring Type:
N/A
Has Fireplace:
Yes
Fireplace Type:
N/A
Property Details
36745
Yes
Yes
Type:
Garage, Attached
Location:
N/A
Status:
N/A
Number of Spaces:
4
No
No
No
No
Yes
No
No
Construction Details
Conventional
Brick
N/A
Gable/hip
Composition Shingle
Tax History
Year
Amount
Land
Improvement
Percent Change
Assessment
2020
$19,022
$120,000
$396,760
--%
$516,760
2019
$18,315
$120,000
$396,760
--%
$516,760
2017
$18,615
$120,000
$396,760
--%
$516,760
2017
$18,615
$120,000
$396,760
--%
$516,760
2016
$2,802
$80,000
$0
--%
$80,000
2014
$1,428
$108,000
$0
--%
$108,000
2013
$2,860
$80,000
$0
--%
$80,000
2012
$2,701
$80,000
$0
--%
$80,000

Average Home Price in 30097
Nearby Properties
Zip Code
Price
Bed
Bath
Sqft
Lot
Sold Date
$2,699,000
$2,699,000
7 Beds
7.5 Baths
9,020 Sqft
41,817 Lot (sqft)
Sold 09/29/2026
$2,890,000
$2,890,000
6 Beds
8 Baths
9,758 Sqft
24,829 Lot (sqft)
Sold 10/26/2026
$4,600,000
$4,600,000
6 Beds
9 Baths
11,580 Sqft
61,855 Lot (sqft)
Sold 10/26/2026
$2,105,307
$2,105,307
6 Beds
7 Baths
9,130 Sqft
33,976 Lot (sqft)
Sold 10/26/2026
$3,280,000
$3,280,000
6 Beds
8 Baths
9,349 Sqft
27,878 Lot (sqft)
Sold 10/12/2026
$2,799,000
$2,799,000
7 Beds
6.5 Baths
9,007 Sqft
41,817 Lot (sqft)
Sold 10/26/2026
$3,200,000
$3,200,000
8 Beds
10 Baths
10,335 Sqft
36,745 Lot (sqft)
Sold 10/12/2026