Member Features
Find Real Estate Bargain!
Full foreclosure details
Home value, equity and ownership info
Find homes priced below market
Get full access with a FREE Account
Already a member?
$711,699
Listing Price--beds
3.5baths
3,346sqft
1sqft lot
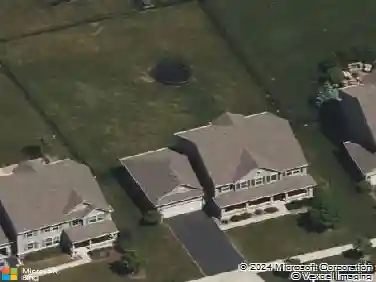
10613 Pebble Dr, Huntley, IL 60142
Member Features
Find Real Estate Bargain!
Full foreclosure details
Home value, equity and ownership info
Find homes priced below market
Get full access with a FREE Account
Already a member?
For Sale
Off Market
Home type
Price / sqft
Year built
Home Details
Welcome to this exceptional brick home set on over an acre lot in the highly sought-after Pebble Creek community of Huntley. Offering 3,362 square feet above grade plus a beautifully finished basement, this home delivers space, comfort, and timeless quality in a premier location. The sun-drenched, open-concept layout is ideal for both everyday living and entertaining, featuring sizable rooms throughout. The kitchen is thoughtfully designed with 42" cabinetry, double oven, updated appliances, and hard-surface countertops, flowing seamlessly into the inviting family room highlighted by a gorgeous stone fireplace. A first-floor office and large mudroom with built-ins add everyday functionality. The finished basement expands the living space with a recreation area, bar space, ample storage, and a full bathroom, making it perfect for entertaining or extended living. Retreat to the luxurious primary suite, complete with a private sitting room/flex space, spa-like ensuite bath with soaking tub, separate shower, dual vanities, and a huge walk-in closet. Step outside to the stunning patio and deck areas, perfect for entertaining and relaxing. The patio features a convenient natural gas hookup for your grill so that you can enjoy endless summer barbecues without the hassle of propane tanks, and the spacious deck offers plenty of room for outdoor dining and lounging. This home has been extensively updated for peace of mind, including: Furnace & A/C (2016), hardwood floors refinished (20
Interior Details
3346
N/A
3.5
Has Heating:
Yes
Heating Type:
Central
Has Cooling:
Yes
Cooling Type:
Central
Has Fuel:
Yes
Fuel Type:
Gas
Has Basement:
No
Basement Type:
Full
Has Flooring:
No
Flooring Type:
N/A
Has Fireplace:
Yes
Fireplace Type:
N/A
Property Details
1
No
No
Type:
Garage, Attached
Location:
N/A
Status:
N/A
Number of Spaces:
0
N/A
N/A
N/A
N/A
N/A
N/A
N/A
Construction Details
Bi-level
Brick
N/A
N/A
N/A
Tax History
Year
Amount
Land
Improvement
Percent Change
Assessment
2019
$11,819
$20,644
$134,057
--%
$154,701
2018
$11,347
$19,702
$127,941
--%
$147,643
2017
$11,394
$19,016
$123,483
--%
$142,499
2016
$11,564
$18,292
$118,779
--%
$137,071
2015
$11,098
$16,881
$109,615
--%
$126,496
2013
$11,319
$17,234
$111,906
--%
$129,140
2012
$11,314
$18,116
$117,635
--%
$135,751
2011
$11,233
$29,685
$123,865
--%
$153,550

Average Home Price in 60142
Nearby Properties
Zip Code
Price
Bed
Bath
Sqft
Lot
Sold Date
$711,699
$711,699
-- Beds
3.5 Baths
3,346 Sqft
1 Lot (sqft)
Sold 10/26/2026