


Member Features
Find Real Estate Bargain!
Full foreclosure details
Home value, equity and ownership info
Find homes priced below market
Get full access with a FREE Account
Already a member?
$210,000
Listing Price2beds
2baths
906sqft
2,178sqft lot
2136 Pebble Creek Ln, Laughlin, NV 89029
Member Features
Find Real Estate Bargain!
Full foreclosure details
Home value, equity and ownership info
Find homes priced below market
Get full access with a FREE Account
Already a member?
For Sale
Off Market
Home type
Price / sqft
Year built
Home Details
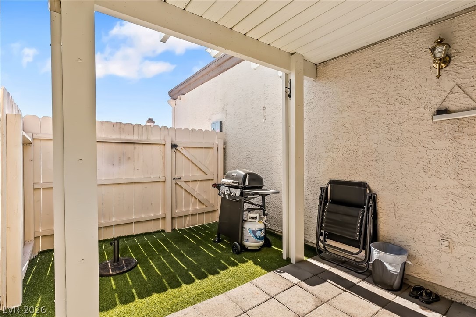
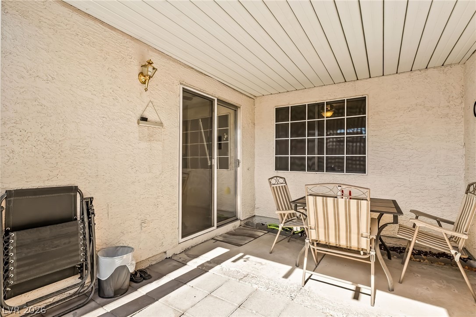
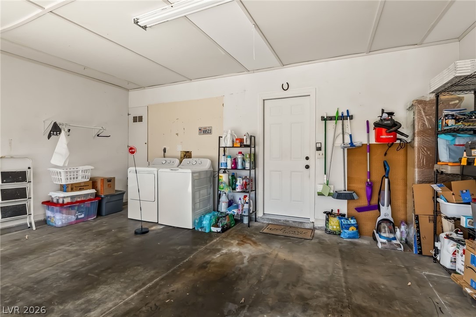
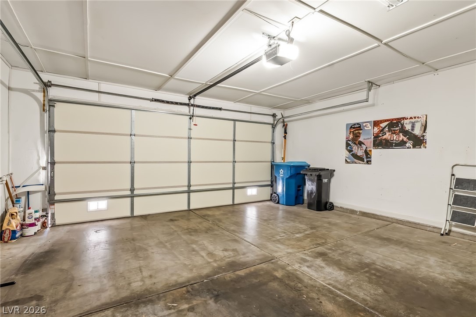
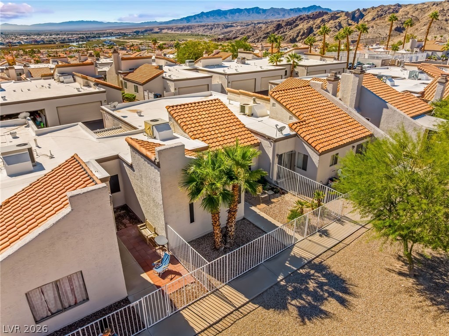
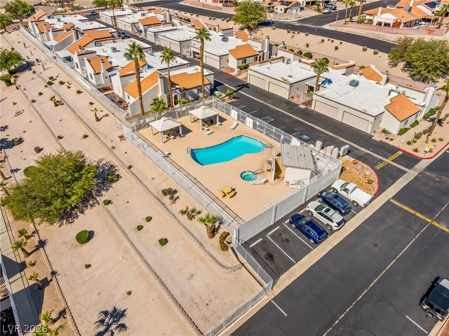
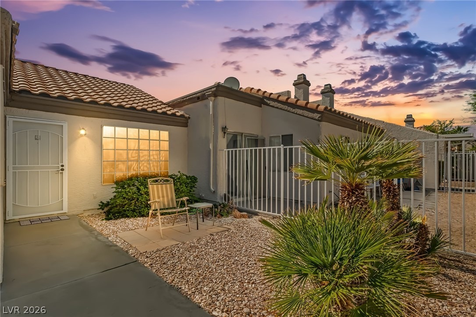
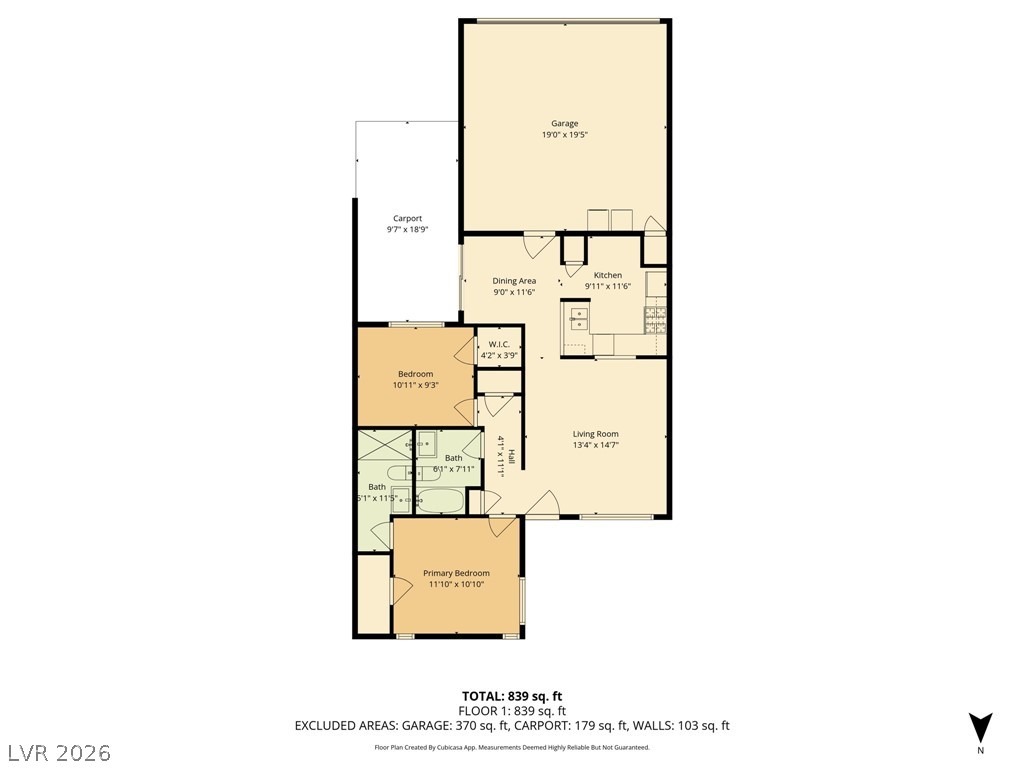
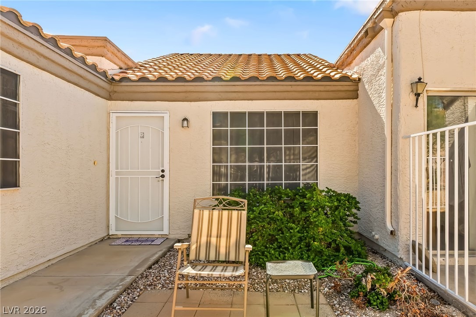
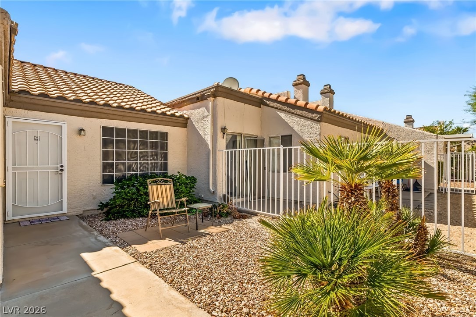
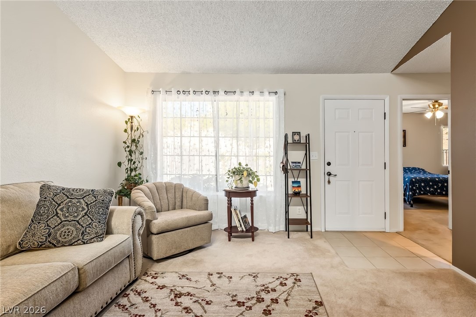
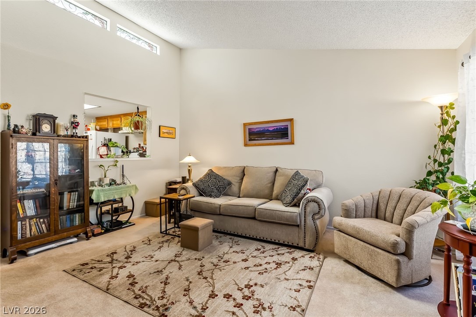
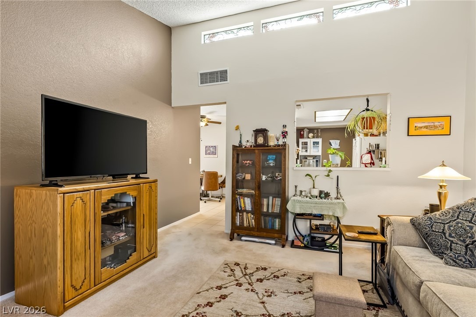
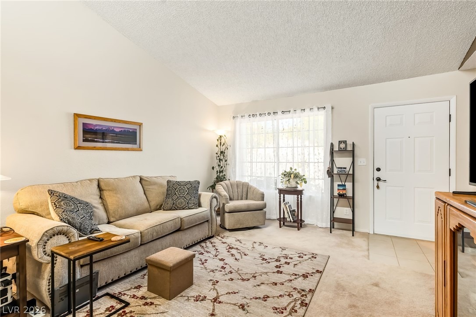
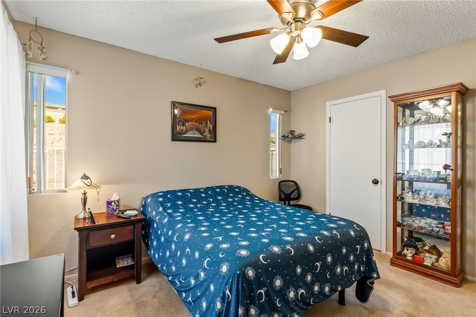
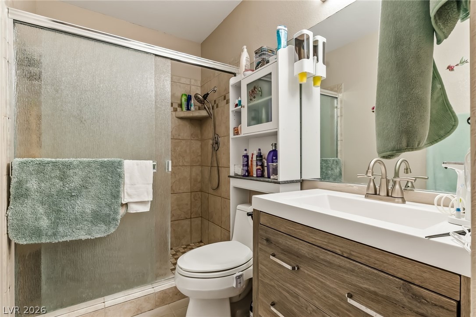
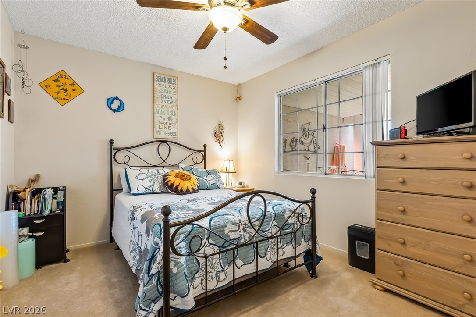
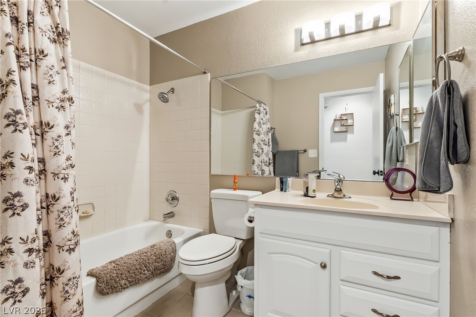
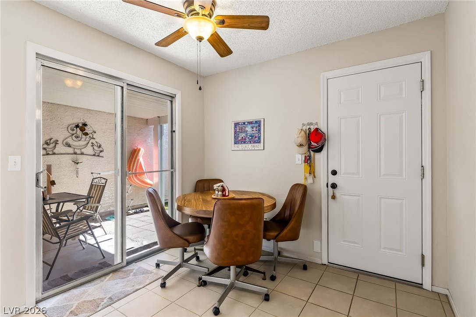
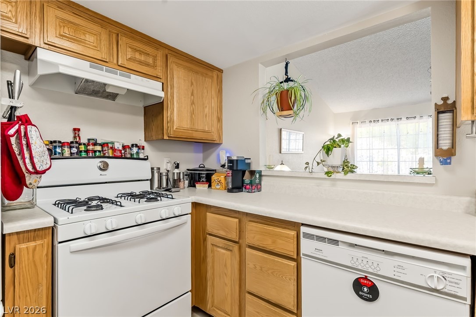
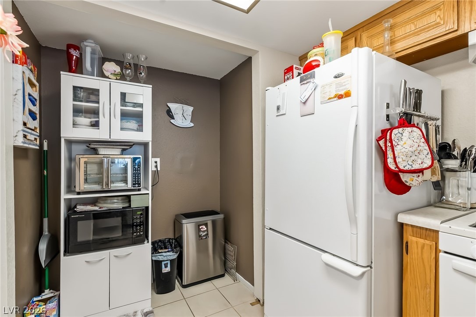
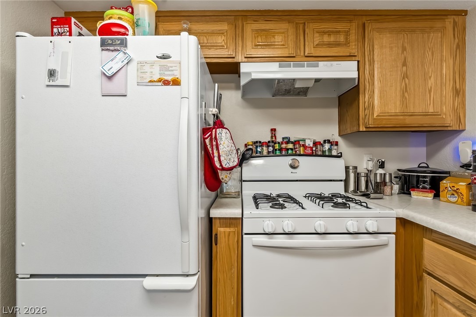
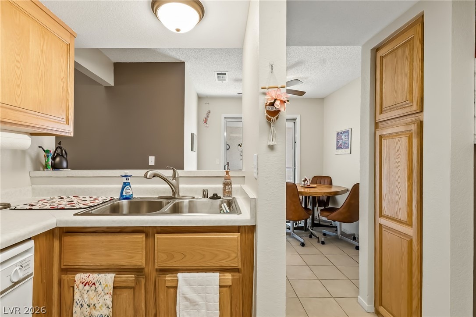
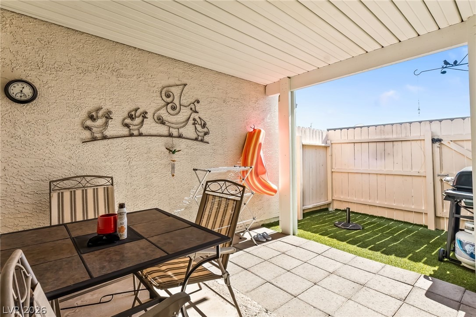
Charming and serene 2 bed, 2 bath townhome in the Heritage neighborhood awaits. Clean, neutral hues with abundant light, this home blends comfort with functionality. The front yard displays native palms, cared for by an irrigation system. Step thru sliding doors onto your private terrace - a tranquil oasis shielded by fencing and sheltered from the elements; an idyllic spot to unwind or bask in nature. Just moments away from the community pool with barbeque areas; perfect for entertaining friends/family. Kitchen w breakfast nook has all the conveniences. Primary bedroom boasts its own bath for added privacy and a separate bed & bath offers versatility for visitors or family. Spacious 2 car garage provides ample storage space or room for tinkering on projects. Move-in ready with all appliances included, this adorable townhome beckons you to experience the Laughlin lifestyle - where nearby parks, riverside adventures, dining options and entertainment await.
Interior Details
906
2
2
Has Heating:
Yes
Heating Type:
Forced Air With Air Conditioning
Has Cooling:
Yes
Cooling Type:
Central
Has Fuel:
No
Fuel Type:
N/A
Has Basement:
No
Basement Type:
N/A
Has Flooring:
No
Flooring Type:
Carpet
Has Fireplace:
Yes
Fireplace Type:
N/A
Property Details
2178
Yes
Yes
Type:
Garage, Attached
Location:
N/A
Status:
N/A
Number of Spaces:
2
N/A
N/A
N/A
N/A
N/A
N/A
N/A
Construction Details
Townhouse
Frame/stucco
N/A
N/A
Concrete
Tax History
Year
Amount
Land
Improvement
Percent Change
Assessment
2021
$775
$9,800
$19,187
--%
$28,987
0
$0
$9,100
$19,197
--%
$28,297
0
$0
$7,350
$18,531
--%
$25,881
0
$0
$5,950
$18,688
--%
$24,638
2017
$2
$5,600
$18,756
--%
$24,641
0
$0
$4,550
$16,483
--%
$21,033
2013
$47
$7,000
$11,979
--%
$18,979

Average Home Price in 89029
Nearby Properties
Zip Code
Price
Bed
Bath
Sqft
Lot
Sold Date
$136,738
2 Beds
2 Baths
900 Sqft
2,900 Lot (sqft)
Sold 09/16/2026
$141,765
$141,765
2 Beds
2 Baths
900 Sqft
2,900 Lot (sqft)
Sold 08/20/2026
$227,249
2 Beds
2 Baths
906 Sqft
2,178 Lot (sqft)
Sold 08/14/2026
$110,000
$110,000
2 Beds
2 Baths
986 Sqft
1,936 Lot (sqft)
Sold 08/14/2026
$140,923
$140,923
2 Beds
2 Baths
900 Sqft
2,900 Lot (sqft)
Sold 08/05/2026
$123,870
$123,870
2 Beds
2 Baths
986 Sqft
2,601 Lot (sqft)
Sold 08/03/2026
$138,481
$138,481
2 Beds
2 Baths
986 Sqft
1,936 Lot (sqft)
Sold 07/10/2026
$98,915
2 Beds
2 Baths
990 Sqft
2,601 Lot (sqft)
Sold 07/10/2026
$125,174
$125,174
2 Beds
2 Baths
986 Sqft
2,601 Lot (sqft)
Sold 06/26/2026






