Member Features
Find Real Estate Bargain!
Full foreclosure details
Home value, equity and ownership info
Find homes priced below market
Get full access with a FREE Account
Already a member?
$589,900
Listing Price5beds
4.5baths
6,325sqft
54,450sqft lot
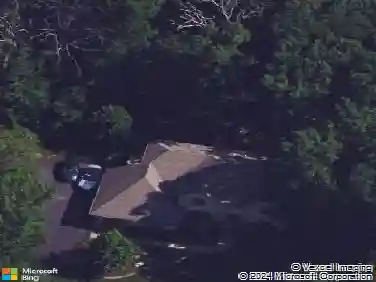
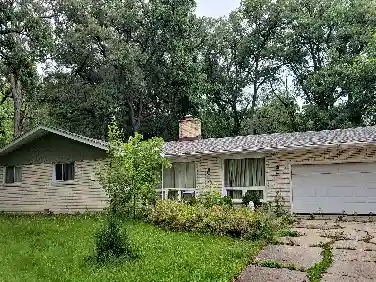
27047 S Pebble Beach Ct, Crete, IL 60417
Member Features
Find Real Estate Bargain!
Full foreclosure details
Home value, equity and ownership info
Find homes priced below market
Get full access with a FREE Account
Already a member?
For Sale
Off Market
Home type
Price / sqft
Year built
Home Details
Just a golf cart ride from Balmoral Woods Country Club! Nestled on a quiet court, this exceptional 5-bedroom, 4.1-bathroom home with a 3-car garage offers remarkable space and a luxurious first-floor master suite. Step inside to a soaring two-story foyer with a grand, sweeping staircase and a curved balcony overlook. A stunning wall of windows fills the space with natural light. To your left, a flexible office/library/den provides a quiet retreat, while the main entry flows seamlessly into the formal living and dining rooms. The showpiece kitchen features a blend of bright white and steely grey cabinetry, dark granite countertops, stainless appliances-including a 5-burner range with griddle-and an inviting breakfast nook with backyard views and access to the new deck with private views. Skylights and a built-in desk area add both light and function. Off the kitchen, the family room impresses with its coffered ceiling, fireplace, and built-in shelving. The first-floor master suite boasts double tray ceilings, dual walk-in closets, split vanities, and a massive walk in shower. Upstairs, you'll find three large bedrooms, one with a massive storage room, another with a skylight, and a potential second primary suite with a sitting area and convenient laundry chute. A spacious full bath completes the upper level. Head down to the walk-out basement, offering 10-foot ceilings and 2,500 square feet of additional living space. Radiant heated floors, another full bathroom, a second fami
Interior Details
6325
5
4.5
Has Heating:
Yes
Heating Type:
Yes
Has Cooling:
Yes
Cooling Type:
Central
Has Fuel:
No
Fuel Type:
N/A
Has Basement:
No
Basement Type:
Finished
Has Flooring:
No
Flooring Type:
N/A
Has Fireplace:
Yes
Fireplace Type:
N/A
Property Details
54450
Yes
Yes
Type:
Garage, Attached
Location:
N/A
Status:
N/A
Number of Spaces:
3
N/A
N/A
N/A
N/A
N/A
N/A
N/A
Construction Details
Contemporary
N/A
N/A
N/A
N/A
Tax History
Year
Amount
Land
Improvement
Percent Change
Assessment
2019
$14,609
$17,176
$110,394
--%
$127,570
2018
$14,421
$16,806
$108,018
--%
$124,824
2017
$13,685
$15,482
$99,510
--%
$114,992
2016
$13,653
$15,382
$98,867
--%
$114,249
2015
$13,139
$14,970
$96,221
--%
$111,191
2013
$14,609
$18,073
$111,757
--%
$129,830
2012
$6,291
$19,645
$148,344
--%
$167,989
2011
$17,539
$21,707
$163,916
--%
$185,623

Average Home Price in 60417
Nearby Properties
Zip Code
Price
Bed
Bath
Sqft
Lot
Sold Date
$589,900
$589,900
5 Beds
4.5 Baths
6,325 Sqft
54,450 Lot (sqft)
Sold 10/26/2026