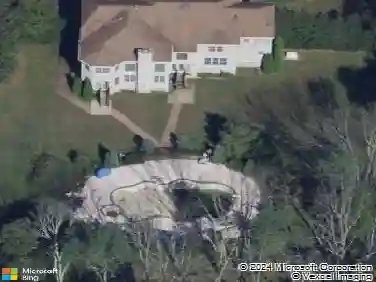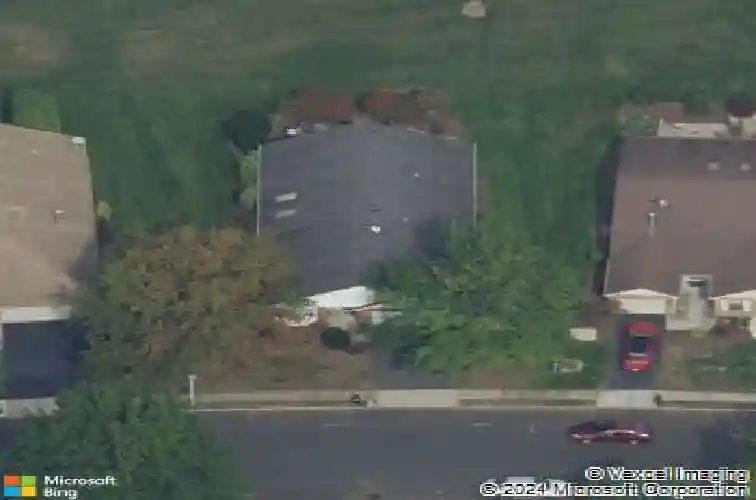
Member Features
Find Real Estate Bargain!
Full foreclosure details
Home value, equity and ownership info
Find homes priced below market
Get full access with a FREE Account
Already a member?
$710,474
Listing Price2beds
2baths
1,878sqft
7,405sqft lot
34 Peasley Dr, Marlboro, NJ 07746
Member Features
Find Real Estate Bargain!
Full foreclosure details
Home value, equity and ownership info
Find homes priced below market
Get full access with a FREE Account
Already a member?
For Sale
Home type
Price / sqft
Year built
Home Details
LOCATED IN THE HEART OF MARLBORO GREENBRIAR'S POPULAR HAMPTON MODEL IS SITUATED ON A PREMIUM LOT WITH A BEAUTIFUL PRIVATE BACKYARD OFFERING PRIVACY & PLENTY OF SPACE FOR YOUR OUTDOOR ENJOYMENT. BOASTING A NEW ROOF (2021), NEW FURNACE (2023), NEW C/AIR (6 MOS), NEW WINDOWS (2019) & FEATURING A CENTER-ISLAND KITCHEN W/BAY WINDOW, LPV FLOORING IN FOYER & KITCHEN, SPACIOUS LR & DR W/VAULTED CLG & SKYLIGHTS, FAMILY RM W/SLIDER TO NEWER PAVER PATIO, GENEROUS-SIZED MASTER BDRM, MASTR BATH W/STALL SHOWER & AN EXTRA DOUBLE CLOSET. **KITCHEN WALLS ARE FAUX PAINTED, NOT WALLPAPERED. GREENBRIAR OFFERS THE CONVENIENCE OF BEING LOCATED A STONE'S THROW FROM ALL THAT ROUTE 9 OFFERS INCLUDING SHOPPING, RESTAURANTS & AN EASY NYC COMMUTE!
Interior Details
1878
2
2
Has Heating:
No
Heating Type:
N/A
Has Cooling:
Yes
Cooling Type:
N/A
Has Fuel:
No
Fuel Type:
N/A
Has Basement:
No
Basement Type:
N/A
Has Flooring:
No
Flooring Type:
N/A
Has Fireplace:
Yes
Fireplace Type:
N/A
Property Details
7405
Yes
Yes
Type:
Garage, Attached
Location:
N/A
Status:
N/A
Number of Spaces:
2
No
No
No
No
Yes
No
No
Construction Details
Ranch
Aluminum/vinyl
N/A
Gable
Other (not Classified)
Tax History
Year
Amount
Land
Improvement
Percent Change
Assessment
2019
$6,435
$126,500
$153,300
--%
$279,800
2019
$6,435
$126,500
$153,300
--%
$279,800
2018
$6,326
$126,500
$153,300
--%
$279,800
2017
$6,203
$126,500
$153,300
--%
$279,800
2016
$6,177
$126,500
$153,300
--%
$279,800
2014
$5,330
$99,100
$143,400
--%
$242,500
2013
$5,184
$99,100
$143,400
--%
$242,500
2012
$4,937
$99,100
$143,400
--%
$242,500

Average Home Price in 07746
Nearby Properties
Zip Code
Price
Bed
Bath
Sqft
Lot
Sold Date
$646,391
$646,391
2 Beds
2 Baths
1,878 Sqft
9,148 Lot (sqft)
Sold 08/28/2026
$544,193
$544,193
2 Beds
2 Baths
1,875 Sqft
6,273 Lot (sqft)
Sold 08/28/2026
$554,271
$554,271
2 Beds
2 Baths
1,878 Sqft
9,148 Lot (sqft)
Sold 08/27/2026
$655,699
$655,699
2 Beds
2 Baths
1,846 Sqft
6,970 Lot (sqft)
Sold 08/22/2026
$597,602
2 Beds
2 Baths
1,878 Sqft
6,882 Lot (sqft)
Sold 08/22/2026
$677,741
$677,741
2 Beds
1 Baths
1,827 Sqft
7,405 Lot (sqft)
Sold 07/25/2026
$605,638
$605,638
2 Beds
2 Baths
1,875 Sqft
7,741 Lot (sqft)
Sold 06/17/2026
$524,900
2 Beds
2 Baths
1,864 Sqft
8,668 Lot (sqft)
Sold 10/17/2026
$710,474
$710,474
2 Beds
2 Baths
1,878 Sqft
7,405 Lot (sqft)
Sold 10/18/2026