

Member Features
Find Real Estate Bargain!
Full foreclosure details
Home value, equity and ownership info
Find homes priced below market
Get full access with a FREE Account
Already a member?
$1,295,000
Listing Price4beds
4baths
4,135sqft
4,690sqft lot
441 N Pearl St, Denver, CO 80203
Member Features
Find Real Estate Bargain!
Full foreclosure details
Home value, equity and ownership info
Find homes priced below market
Get full access with a FREE Account
Already a member?
For Sale
Off Market
Home type
Price / sqft
Year built
Home Details
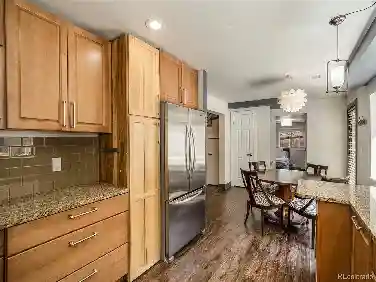
Enchanting Victorian Cottage gem in the coveted Alamo Placita Historic District! Timeless two-story blending historic charm with thoughtful modern upgrades. Set behind custom iron gate, surrounded by lush landscaping and exquisitely maintained. Entryway adorned with original woodwork setting the tone for the craftsmanship throughout. Gleaming hardwood floors, pocket doors, charming built-ins and cozy gas fireplace. Formal dining room and open-concept family room. Kitchen is a chefs delight, featuring quartz countertops, cherry wood cabinetry, 5-burner gas range, double ovens, custom tile backsplash and sunlit breakfast nook adjacent to piano/family room...a welcoming space for guests and gatherings. Upper level features three thoughtfully sized bedrooms. Primary suite is complete with a walk-in closet, two additional closets, gas fireplace, arched window, recessed lighting and spa-like bathroom with jetted tub, walk-in shower, double sinks and skylight. Full hallway bath, linen storage and additional built-ins add convenience and character. Finished basement expands the living space with spacious recreation room, fourth (non-conforming) bedroom/office with custom trim, built-ins and spacious three-quarter bathroom. Wine enthusiasts will fall in love with temperature-controlled wine room, featuring capacity for 2000 bottles, an adjacent tasting/social room complete with kitchenette...perfect for entertaining. Spacious laundry area includes shelving, storage, washer/dryer. Stun
Interior Details
4135
4
4
Has Heating:
Yes
Heating Type:
Hot Water
Has Cooling:
Yes
Cooling Type:
Central
Has Fuel:
Yes
Fuel Type:
Gas
Has Basement:
No
Basement Type:
Partial
Has Flooring:
No
Flooring Type:
N/A
Has Fireplace:
Yes
Fireplace Type:
N/A
Property Details
4690
No
No
Type:
Garage, Detached
Location:
N/A
Status:
N/A
Number of Spaces:
2
No
No
No
No
Yes
No
No
Construction Details
Multi-level
Brick
N/A
N/A
N/A
Tax History
Year
Amount
Land
Improvement
Percent Change
Assessment
2019
$4,464
$16,030
$45,880
--%
$61,910
2019
$4,464
$16,030
$45,880
--%
$61,910
2018
$3,730
$14,520
$33,700
--%
$48,220
2017
$3,719
$14,520
$33,700
--%
$48,220
2016
$4,147
$15,160
$35,700
--%
$50,860
2014
$4,053
$10,270
$38,530
--%
$48,800
2013
$4,054
$10,268
$38,532
--%
$48,800
2011
$3,449
$10,459
$37,911
--%
$48,370

Average Home Price in 80203
Nearby Properties
Zip Code
Price
Bed
Bath
Sqft
Lot
Sold Date
$950,000
$950,000
5 Beds
4 Baths
3,628 Sqft
5,830 Lot (sqft)
Sold 10/08/2026
$1,650,000
$1,650,000
5 Beds
4 Baths
3,725 Sqft
4,690 Lot (sqft)
Sold 09/29/2026
$2,746,609
$2,746,609
4 Beds
3 Baths
3,621 Sqft
9,370 Lot (sqft)
Sold 10/26/2026
$1,295,000
$1,295,000
4 Beds
4 Baths
4,135 Sqft
4,690 Lot (sqft)
Sold 10/26/2026
$1,880,000
$1,880,000
5 Beds
5 Baths
4,641 Sqft
6,250 Lot (sqft)
Sold 04/22/2026
$1,195,000
$1,195,000
6 Beds
2.5 Baths
3,576 Sqft
9,200 Lot (sqft)
Sold 01/16/2026
Calculators
Mortgage
Mortgage Calculator
Details for 441 N PEARL ST
Property Debt
Foreclosure Contact Details
Similar Homes Nearby
Guides for Pearl St

In August 2024, Denver saw a 15% YoY rise in pre-foreclosures. Aurora had a 71% surge from July. Fort Collins showed stability with just 1 case, while Lakewood doubled YoY. Colorado Springs reported a 10% drop YoY. Each city reveals unique housing dynamics in Colorado.



