


Member Features
Find Real Estate Bargain!
Full foreclosure details
Home value, equity and ownership info
Find homes priced below market
Get full access with a FREE Account
Already a member?
$649,000
Listing Price4beds
4baths
2,003sqft
15,682sqft lot
51 Pearl St, Brandon, VT 05733
Member Features
Find Real Estate Bargain!
Full foreclosure details
Home value, equity and ownership info
Find homes priced below market
Get full access with a FREE Account
Already a member?
For Sale
Off Market
Home type
Price / sqft
Year built
Home Details
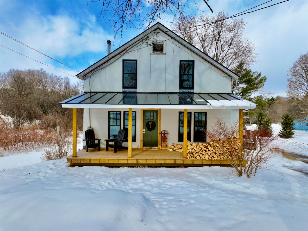
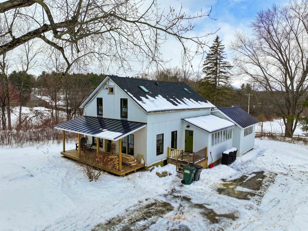
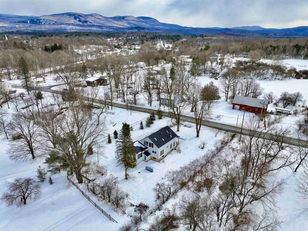
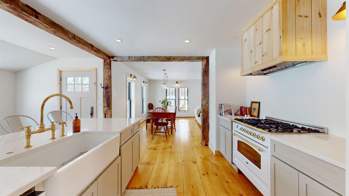
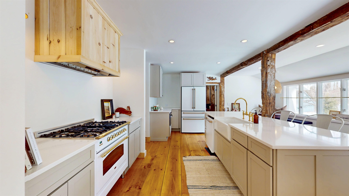
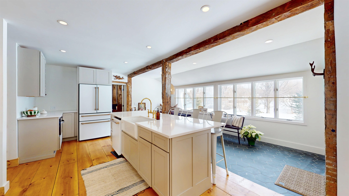
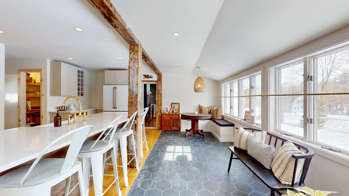
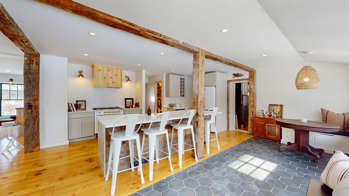
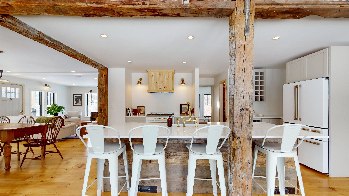
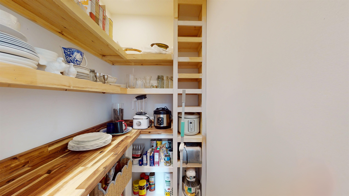
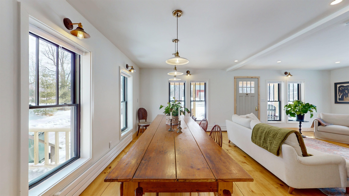
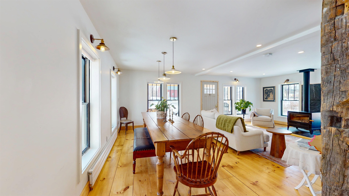
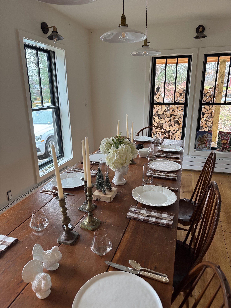
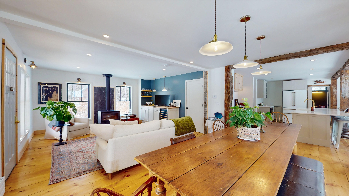
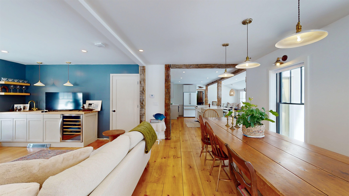
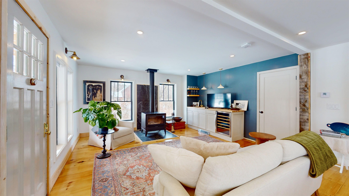
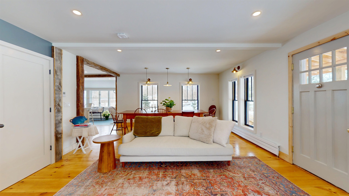
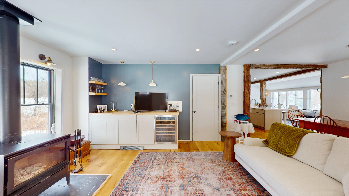
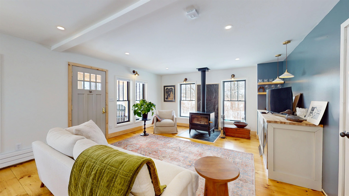
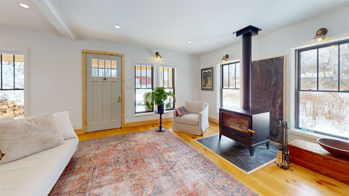
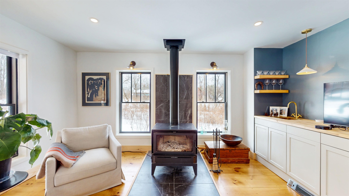
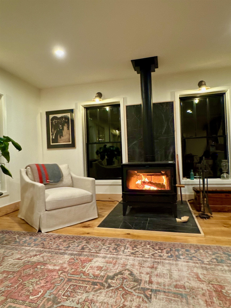
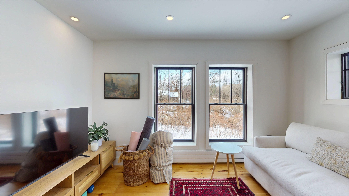
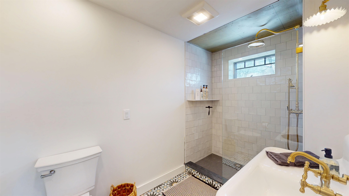
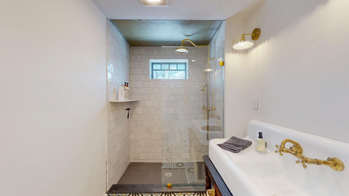
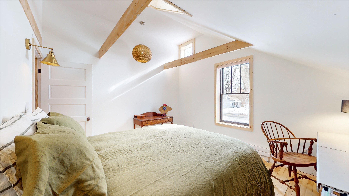
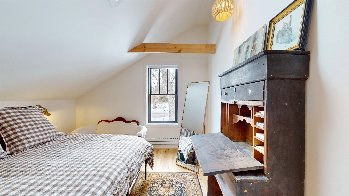
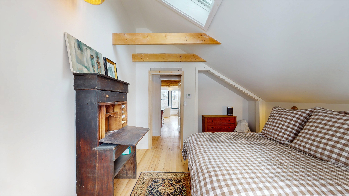
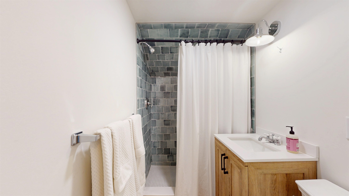
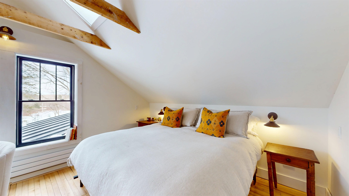
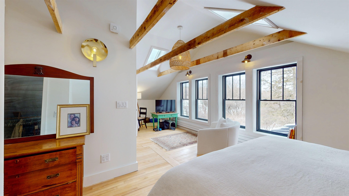
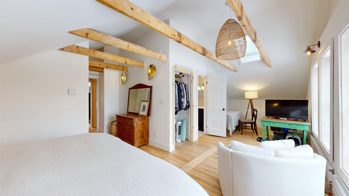
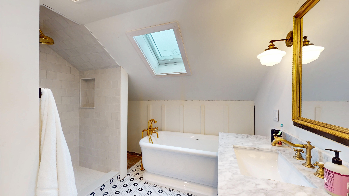
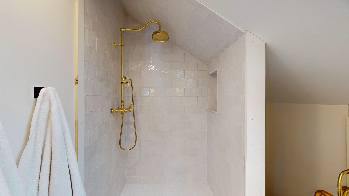
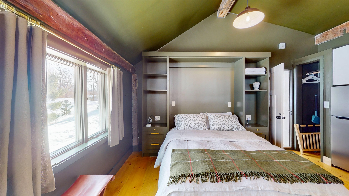
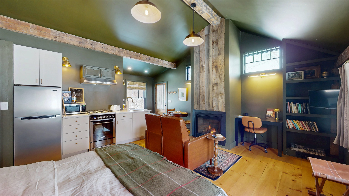
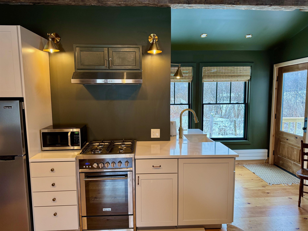
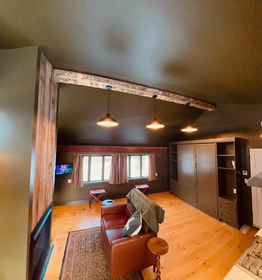
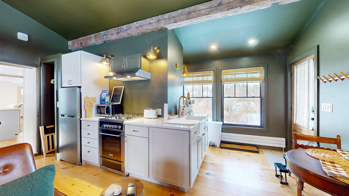
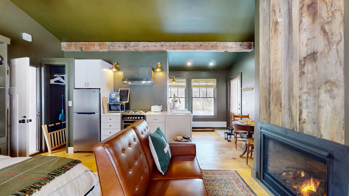
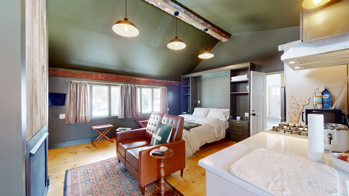
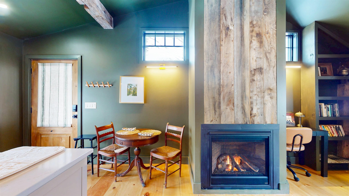
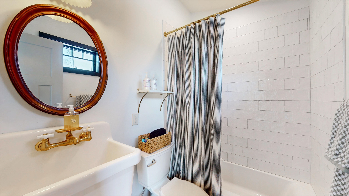
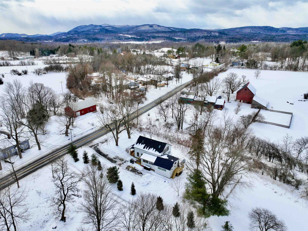
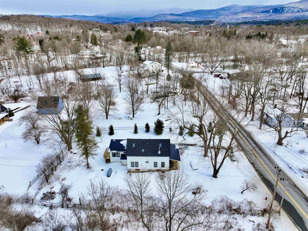
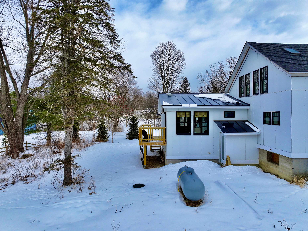
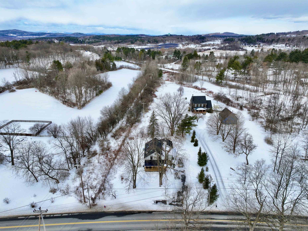
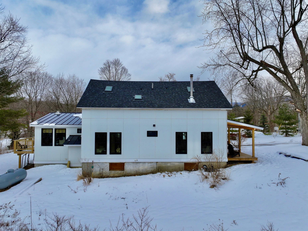
Be the owner of this new custom designed, century-old fully renovated classic Vermont farmhouse. Nestled in picturesque Brandon, this beauty is move-in ready for year-round or seasonal living. Newer roof, windows, doors, floors, plumbing and wiring mean you can focus on enjoying the many culture, foodie and outdoor activities of your new town and community. An open-concept layout allows a great amount of natural light to flood the living spaces, including a first floor living room with wet bar and beautiful wood burning stove and kitchen equipped with state-of-the-art appliances, and dining area perfect for large family gatherings. Upstairs a primary suite and two guest bedrooms with two full bathrooms and downstairs a sunny den and another full bathroom provide plenty of space for your family or company. In addition there is a bonus separate living suite that includes kitchenette, murphy bed, private bath with tub and access to a deck with stunning mountain views. The suite can be closed off from the rest of the house and the current owner has generated supplemental income through short term rentals. Reclaimed wood beams, polished hardwood floors and custom cabinetry throughout reminisce the past while providing modern convenience and care-free home ownership. Drive through the iconic Sanderson covered bridge on your street and arrive at Brandons renowned Barn Opera. Explore historic sites in Brandon and beyond. Close to skiing at Killington or boating on Lake Dunmore.
Interior Details
2003
4
4
Has Heating:
Yes
Heating Type:
Steam
Has Cooling:
No
Cooling Type:
N/A
Has Fuel:
No
Fuel Type:
N/A
Has Basement:
No
Basement Type:
Basement (unspecified)
Has Flooring:
No
Flooring Type:
N/A
Has Fireplace:
Yes
Fireplace Type:
N/A
Property Details
15682
No
No
Type:
N/A
Location:
N/A
Status:
N/A
Number of Spaces:
N/A
N/A
N/A
N/A
N/A
N/A
N/A
N/A
Construction Details
N/A
Vinyl
N/A
N/A
Shingle
Tax History
Year
Amount
Land
Improvement
Percent Change
Assessment
2019
$2,413
$30,100
$72,100
--%
$102,200
2018
$4,141
$30,100
$136,800
--%
$166,900
2017
$4,077
$30,100
$136,800
--%
$166,900
2016
$4,096
$30,100
$136,800
--%
$166,900
2015
$3,956
$32,900
$136,800
--%
$169,700
2011
$334
$32,900
$136,800
--%
$169,700

Average Home Price in 05733
Nearby Properties
Zip Code
Price
Bed
Bath
Sqft
Lot
Sold Date
$649,000
$649,000
4 Beds
4 Baths
2,003 Sqft
15,682 Lot (sqft)
Sold 10/27/2026





