
Member Features
Find Real Estate Bargain!
Full foreclosure details
Home value, equity and ownership info
Find homes priced below market
Get full access with a FREE Account
Already a member?
$325,000
Listing Price4beds
3baths
2,313sqft
52,272sqft lot
1256 Pearl Dr, Cherryville, NC 28021
Member Features
Find Real Estate Bargain!
Full foreclosure details
Home value, equity and ownership info
Find homes priced below market
Get full access with a FREE Account
Already a member?
For Sale
Off Market
Home type
Price / sqft
Year built
Home Details
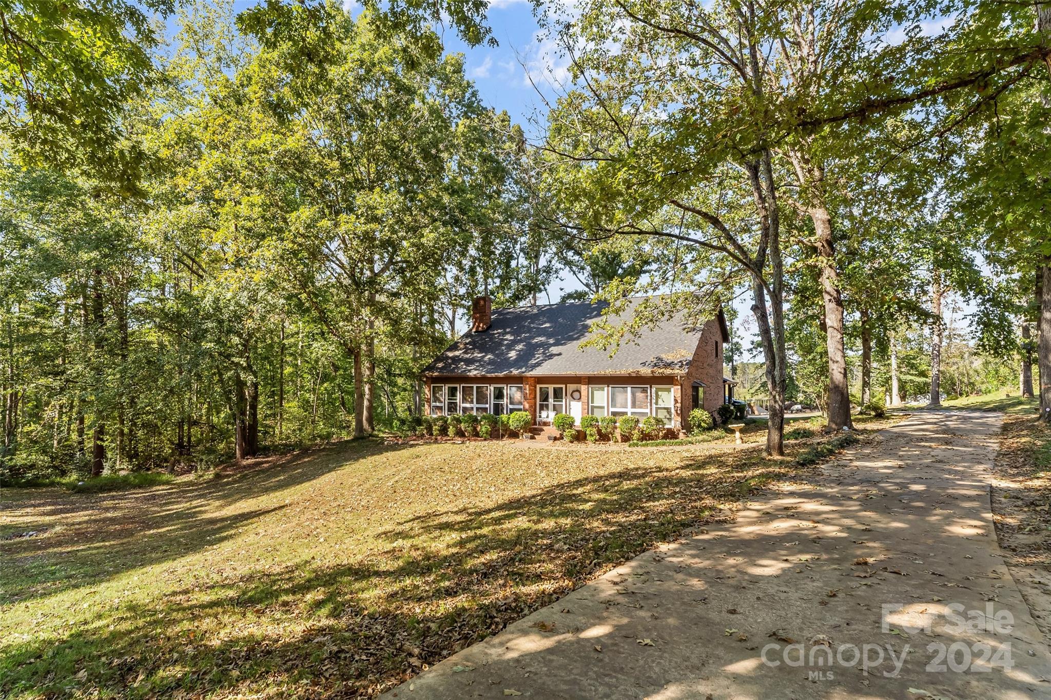
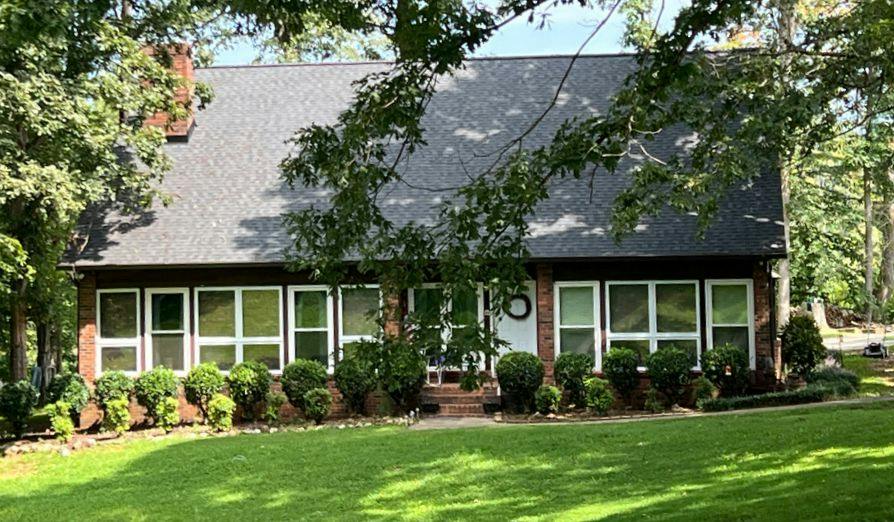
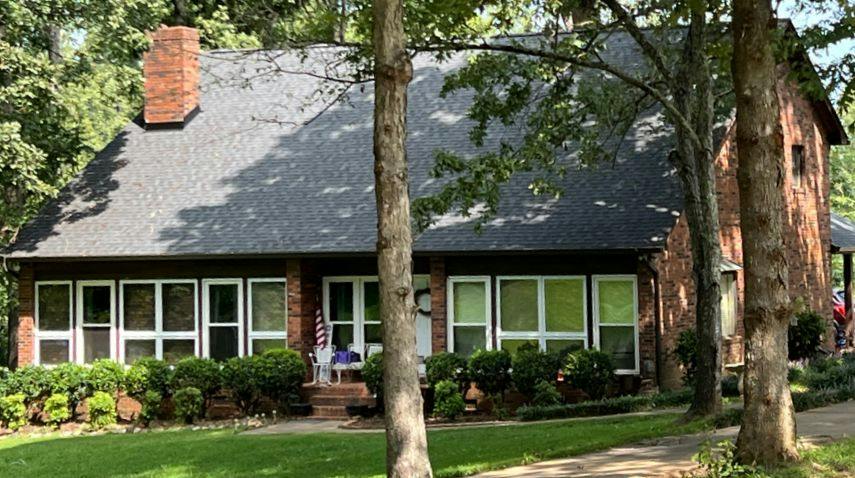
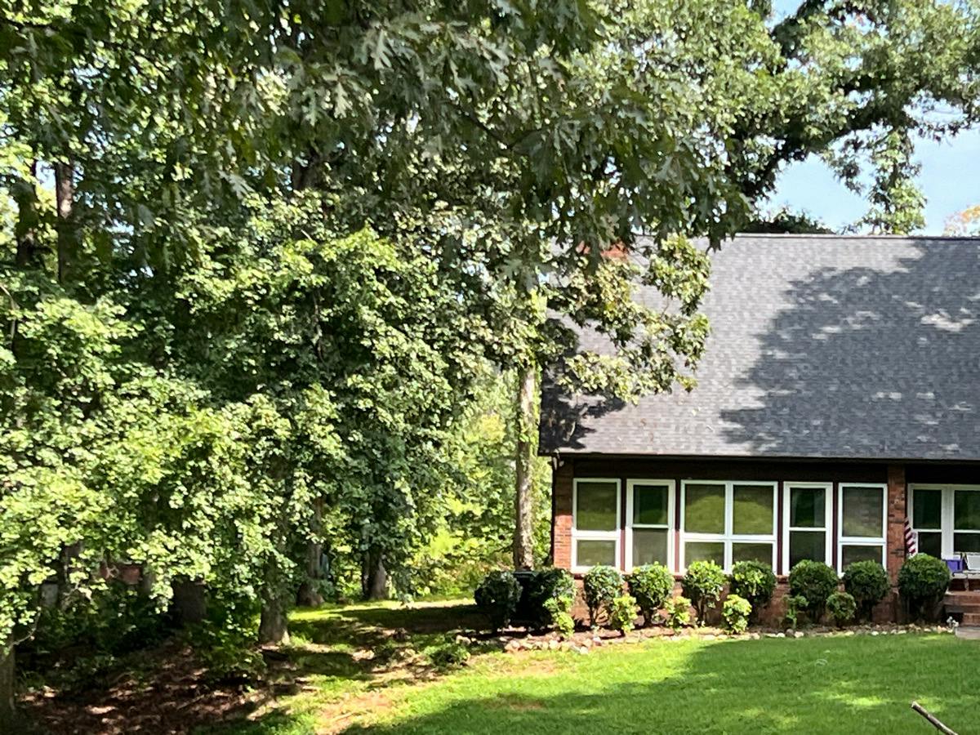
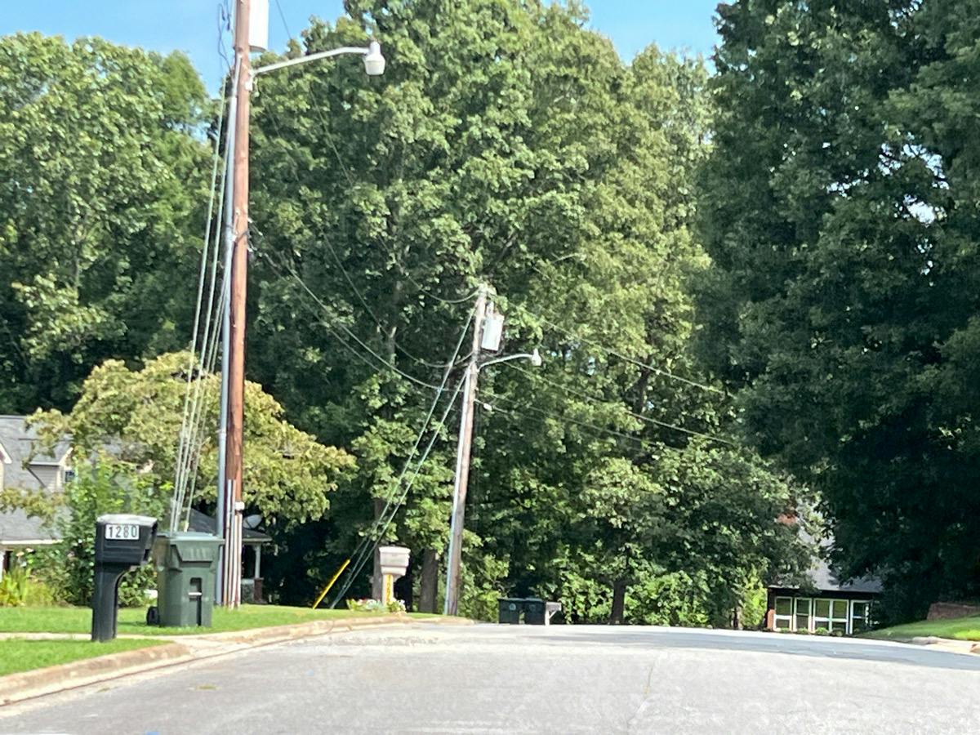
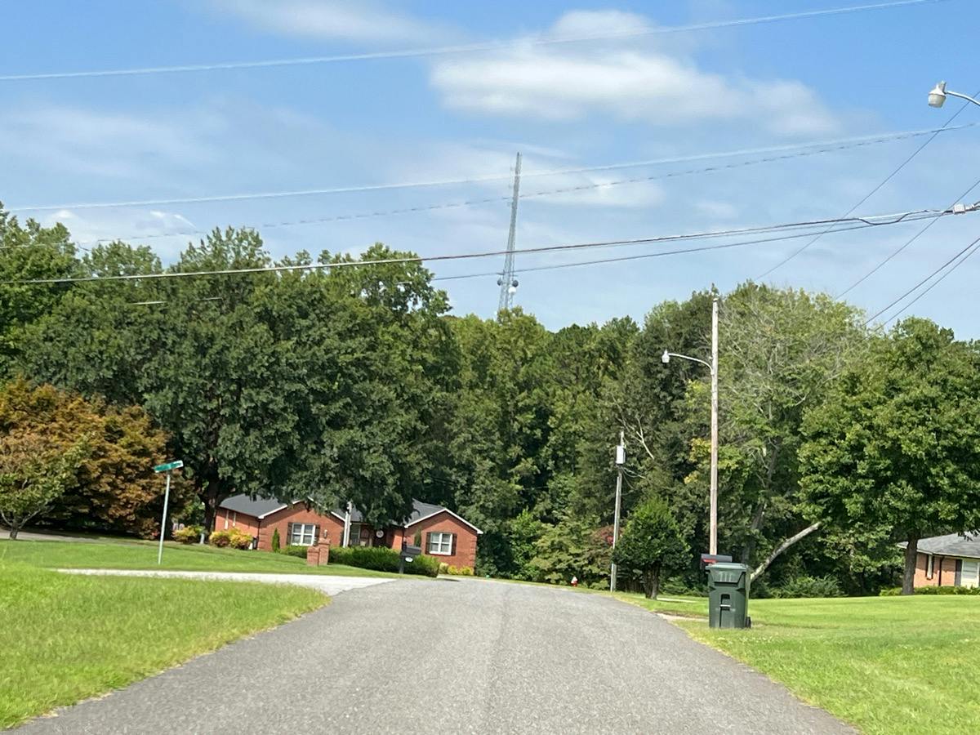
WELL BELOW MARKET VALUE! CUSTOM BUILT HOME. This unique 4 bedroom, 2, 5 bathroom Cherryville home boasts incredible features. With full brick construction, vaulted ceilings adorned with cedar planks, a loft, and passive solar, this is a one of a kind home. Walk into the expansive primary bedroom with a bay-window coupled with a reading nook, a massive walk-in closet, and a his and her vanity. Upstairs is a great loft that overlooks the living room and 3 additional bedrooms, 2 of which share a Jack and Jill bathroom. This brick home sits on a 1.2 acre lot and includes a circular driveway for easy access, a brand new 2024 Carport, and a creek flowing from the outskirt of the property.
Interior Details
2313
4
3
Has Heating:
Yes
Heating Type:
Forced Air With Air Conditioning
Has Cooling:
Yes
Cooling Type:
N/A
Has Fuel:
No
Fuel Type:
N/A
Has Basement:
No
Basement Type:
N/A
Has Flooring:
No
Flooring Type:
N/A
Has Fireplace:
Yes
Fireplace Type:
N/A
Property Details
52272
No
No
Type:
N/A
Location:
N/A
Status:
N/A
Number of Spaces:
N/A
N/A
N/A
N/A
N/A
N/A
N/A
N/A
Construction Details
Conventional
Brick Veneer
N/A
Gable/hip
Shingle
Tax History
Year
Amount
Land
Improvement
Percent Change
Assessment
2020
$2,588
$16,500
$175,220
--%
$191,720
2019
$2,492
$16,500
$175,220
--%
$191,720
2018
$1,891
$13,200
$129,007
--%
$142,207
2016
$1,891
$13,200
$129,010
--%
$142,210
2015
$1,891
$13,200
$129,010
--%
$142,210
2013
$2,026
$18,000
$134,355
--%
$152,355
2013
$2,026
$18,000
$134,355
--%
$152,355
2012
$1,972
$18,000
$134,355
--%
$152,355

Average Home Price in 28021
Nearby Properties
Zip Code
Price
Bed
Bath
Sqft
Lot
Sold Date
$339,680
4 Beds
3 Baths
2,162 Sqft
6,098 Lot (sqft)
Sold 10/13/2026
$354,280
5 Beds
3 Baths
2,426 Sqft
14,810 Lot (sqft)
Sold 10/27/2026
$296,910
4 Beds
3 Baths
1,986 Sqft
6,970 Lot (sqft)
Sold 10/26/2026
$304,680
4 Beds
2 Baths
2,153 Sqft
7,405 Lot (sqft)
Sold 10/13/2026
$325,000
$325,000
4 Beds
3 Baths
2,313 Sqft
52,272 Lot (sqft)
Sold 09/29/2026
$259,000
4 Beds
2 Baths
1,972 Sqft
14,375 Lot (sqft)
Sold 10/26/2026
$250,000
3 Beds
3 Baths
2,532 Sqft
20,038 Lot (sqft)
Sold 09/29/2026





