Member Features
Find Real Estate Bargain!
Full foreclosure details
Home value, equity and ownership info
Find homes priced below market
Get full access with a FREE Account
Already a member?
$1,741,933
Listing Price4beds
3baths
4,311sqft
112,820sqft lot
4 Pearl Ct, Katonah, NY 10536
Member Features
Find Real Estate Bargain!
Full foreclosure details
Home value, equity and ownership info
Find homes priced below market
Get full access with a FREE Account
Already a member?
For Sale
Home type
Price / sqft
Year built
Home Details
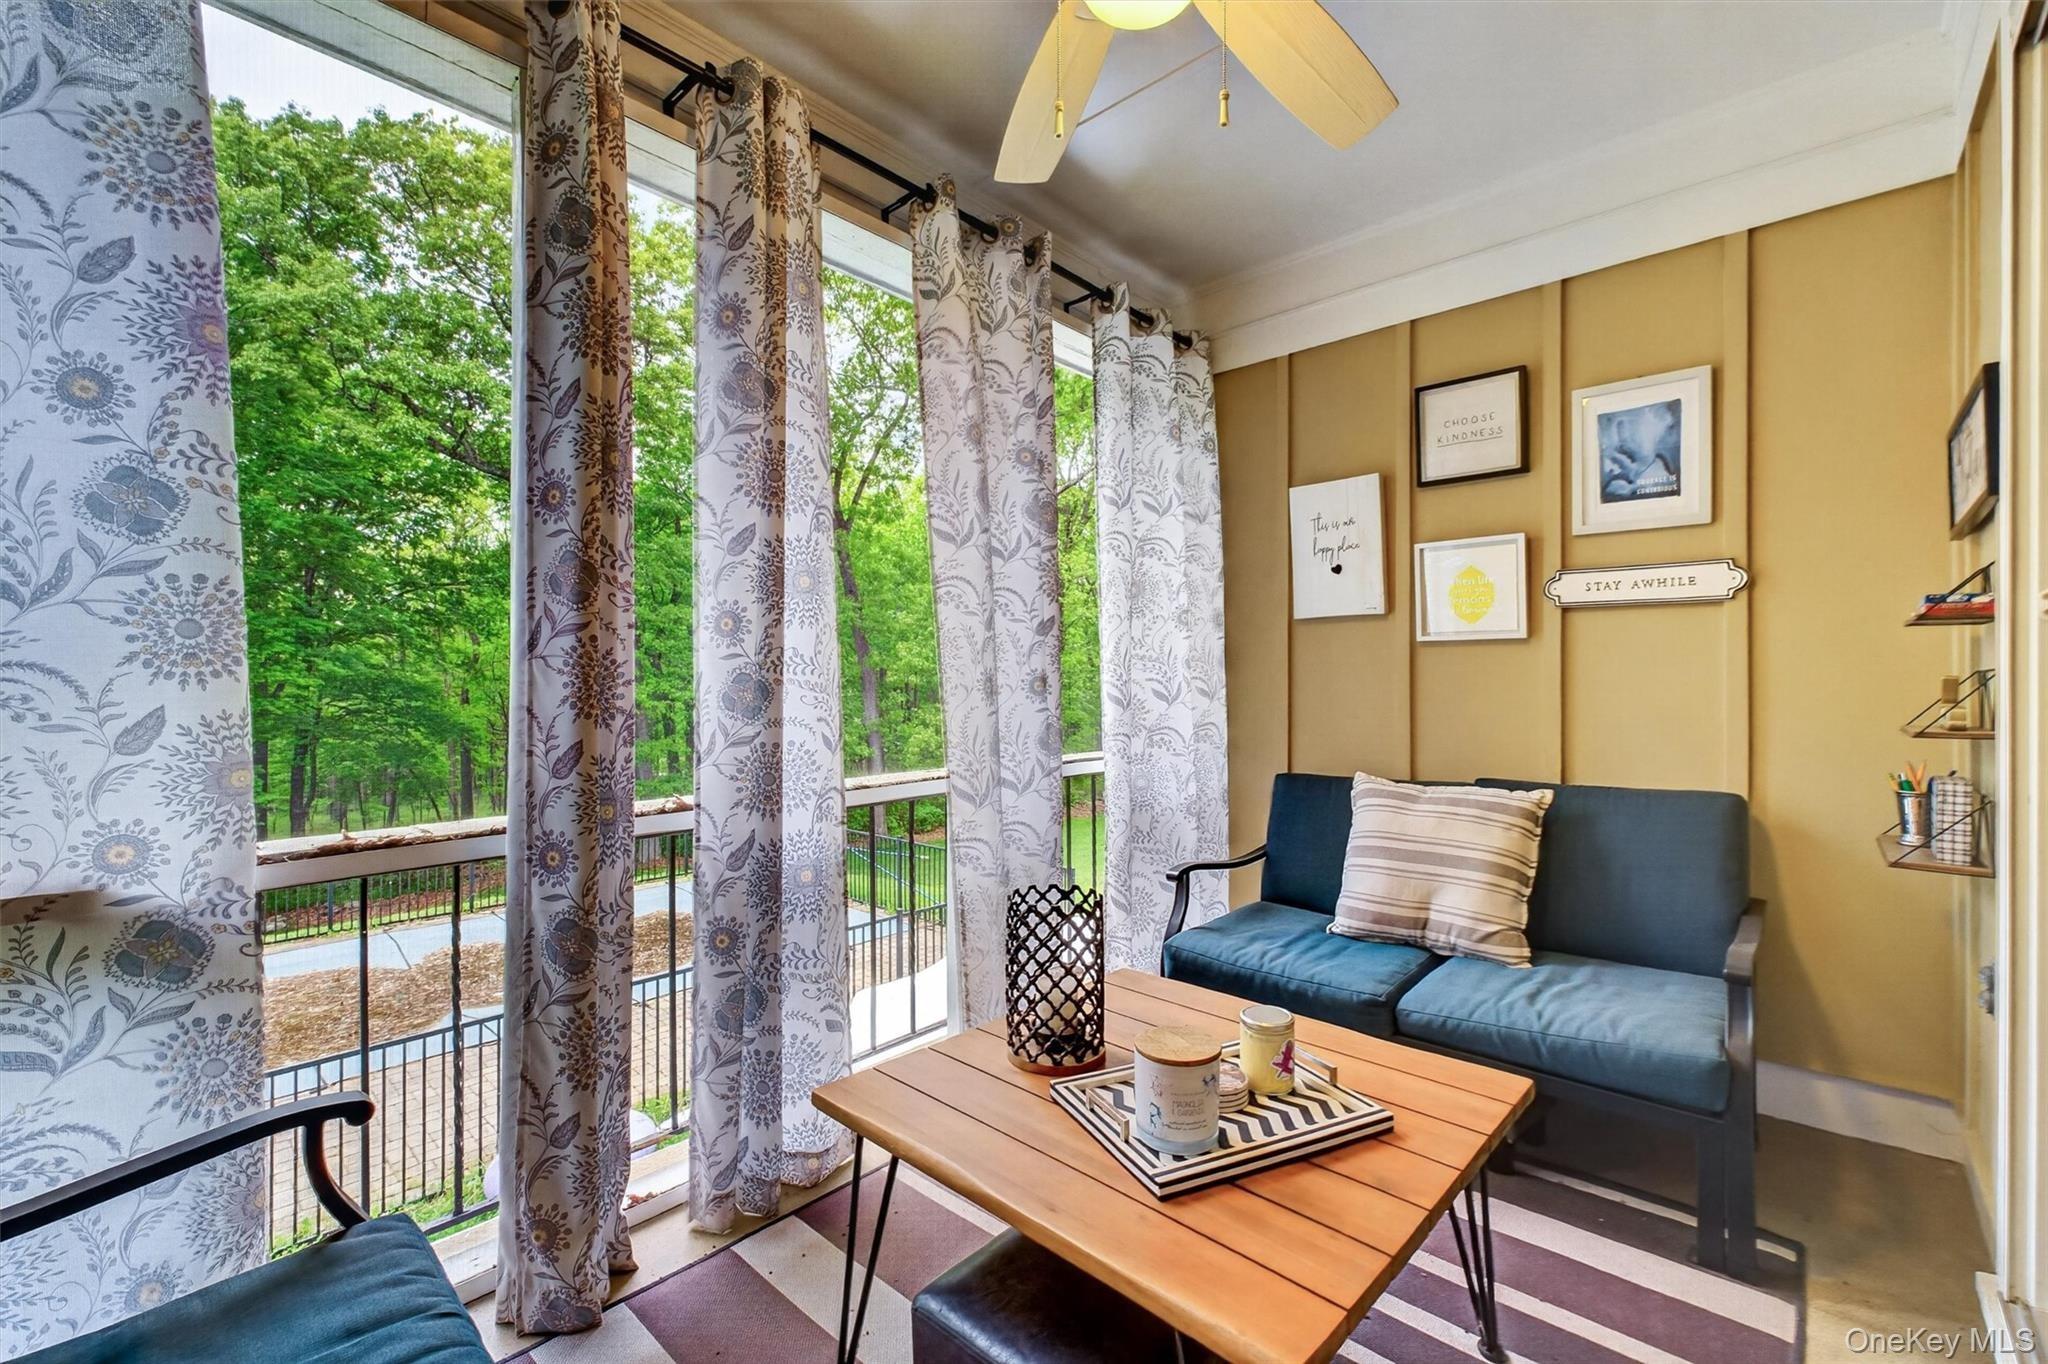
Welcome to 4 Pearl Court. Distinguished, elegant, and comfortably inviting. The first thing you notice when you enter this property down the long, private drive is the architectural beauty of the home and its serene natural setting. Imagine morning coffee on the covered, second-floor veranda, watching the sun peek over the distant hills and through the towering maples. A flagstone walkway leads from the spacious driveway to the covered portico entry to the home. A two-story foyer opens to a large formal dining room and living room, with 9-foot ceilings and custom moldings. Glass French doors lead from the living room to an office with a built-in desk and shelving. A front stairway leads from the entry to the second floor and an open hallway that overlooks the family room below. This spectacular family room with its wood-burning fireplace, 20-foot ceilings, and floor-to-ceiling windows that light the room all day is the heart of this home. A unique, paned glass half-wall allows a visual connection between it and the large, remodeled custom kitchen. There you will find a center island that seats six with an under-the-counter microwave and a warming drawer. A 60-inch Wolf range, with twin 30-inch ovens, six burners plus a griddle top, cherry wood cabinets, two pantry closets, and a wine fridge complete this dream kitchen. Glass doors lead to a large back deck and stairs to the fenced back yard with an inground pool and large, flagstone patio, perfect for afternoon refreshments.
Interior Details
4311
4
3
Has Heating:
Yes
Heating Type:
Hot Water
Has Cooling:
Yes
Cooling Type:
Central
Has Fuel:
Yes
Fuel Type:
Oil
Has Basement:
No
Basement Type:
Full
Has Flooring:
No
Flooring Type:
N/A
Has Fireplace:
Yes
Fireplace Type:
N/A
Property Details
112820
No
Yes
Type:
Garage, Attached
Location:
N/A
Status:
N/A
Number of Spaces:
2
No
No
No
No
No
No
No
Construction Details
Colonial
Wood
N/A
N/A
N/A
Tax History
Year
Amount
Land
Improvement
Percent Change
Assessment
2019
$25,947
$22,500
$86,200
--%
$108,700
2018
$25,339
$22,500
$99,132
--%
$121,632
2017
$24,215
$22,500
$99,132
--%
$121,632
2017
$23,964
$22,500
$99,132
--%
$121,632
2016
$24,671
$22,500
$99,132
--%
$121,632
2013
$23,446
$22,500
$99,132
--%
$121,632

Average Home Price in 10536
Nearby Properties
Zip Code
Price
Bed
Bath
Sqft
Lot
Sold Date
$1,741,933
$1,741,933
4 Beds
3 Baths
4,311 Sqft
112,820 Lot (sqft)
Sold 10/26/2026