Member Features
Find Real Estate Bargain!
Full foreclosure details
Home value, equity and ownership info
Find homes priced below market
Get full access with a FREE Account
Already a member?
$125,000
Listing Price2beds
1baths
1,008sqft
6,970sqft lot
407 Pear St, Gastonia, NC 28054
Member Features
Find Real Estate Bargain!
Full foreclosure details
Home value, equity and ownership info
Find homes priced below market
Get full access with a FREE Account
Already a member?
For Sale
Home type
Price / sqft
Year built
Home Details
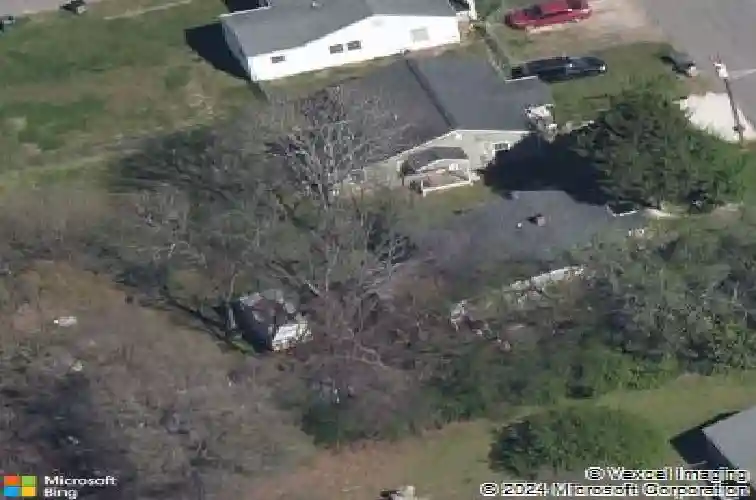
This 2BR fixer upper can easily be a 3BR, 2BA home with the right improvements; The vinyl siding and the metal roof are the only parts of the home that do not need updating / remodeling; Please exercise caution on the quaint front porch and the large rear deck; Wood floors in the home can be refinished; Living room wood stove and also a gas line for a space heater; Kitchen appliances have been removed; Bathroom walk-in shower with a ceramic tile surround; The laundry is located in a large open room in the back of the home with another room off of that; That back room can be broken in to a laundry room, a bathroom and a closet while the back room can be made in to the master bedroom; Attach the closet to the back bedroom and waalaa ... you have a 3BR/2BA home; The fenced back yard has a large shed; The 2 trailers should be leaving the yard soon; The seller has never lived in this property and is selling "as is";
Interior Details
1008
2
1
Has Heating:
Yes
Heating Type:
Forced Air With Air Conditioning
Has Cooling:
Yes
Cooling Type:
N/A
Has Fuel:
No
Fuel Type:
N/A
Has Basement:
No
Basement Type:
N/A
Has Flooring:
No
Flooring Type:
N/A
Has Fireplace:
Yes
Fireplace Type:
N/A
Property Details
6970
No
No
Type:
N/A
Location:
N/A
Status:
N/A
Number of Spaces:
N/A
N/A
N/A
N/A
N/A
N/A
N/A
N/A
Construction Details
Cottage
Concrete Block
N/A
Gable/hip
Shingle
Tax History
Year
Amount
Land
Improvement
Percent Change
Assessment
2020
$779
$8,000
$49,710
--%
$57,710
2019
$784
$8,000
$49,710
--%
$57,710
2018
$549
$8,000
$31,252
--%
$39,252
2016
$544
$8,000
$30,905
--%
$38,905
2015
$544
$8,000
$30,905
--%
$38,905
2013
$775
$10,000
$45,372
--%
$55,372
2013
$775
$10,000
$45,372
--%
$55,372
2012
$750
$10,000
$45,372
--%
$55,372

Average Home Price in 28054
Nearby Properties
Zip Code
Price
Bed
Bath
Sqft
Lot
Sold Date
$59,159
$59,159
2 Beds
1 Baths
964 Sqft
9,583 Lot (sqft)
Sold 07/28/2026
$230,316
$230,316
3 Beds
1 Baths
1,086 Sqft
11,326 Lot (sqft)
Sold 06/11/2026
$107,702
$107,702
2 Beds
1 Baths
1,036 Sqft
6,098 Lot (sqft)
Sold 06/08/2026
$141,295
$141,295
2 Beds
2 Baths
1,086 Sqft
6,098 Lot (sqft)
Sold 10/27/2026
$125,000
$125,000
2 Beds
1 Baths
1,008 Sqft
6,970 Lot (sqft)
Sold 10/26/2026
$150,000
$150,000
2 Beds
2 Baths
944 Sqft
14,810 Lot (sqft)
Sold 10/13/2026
$183,120
$183,120
2 Beds
1 Baths
868 Sqft
6,534 Lot (sqft)
Sold 10/26/2026
$190,176
$190,176
3 Beds
1 Baths
936 Sqft
20,473 Lot (sqft)
Sold 10/26/2026
$164,900
$164,900
3 Beds
1 Baths
1,036 Sqft
9,148 Lot (sqft)
Sold 10/13/2026