
Member Features
Find Real Estate Bargain!
Full foreclosure details
Home value, equity and ownership info
Find homes priced below market
Get full access with a FREE Account
Already a member?
$849,900
Listing Price5beds
5baths
4,393sqft
11,025sqft lot
420 Pear Blossom Rd, Stafford, VA 22554
Member Features
Find Real Estate Bargain!
Full foreclosure details
Home value, equity and ownership info
Find homes priced below market
Get full access with a FREE Account
Already a member?
For Sale
Pending
Off Market
Home type
Price / sqft
Year built
Home Details
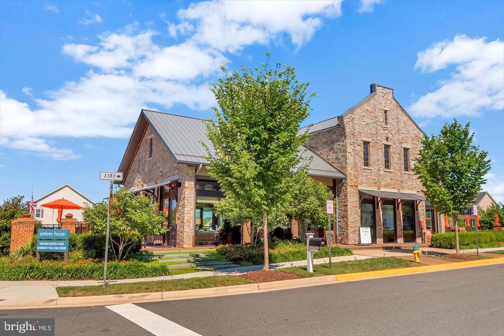
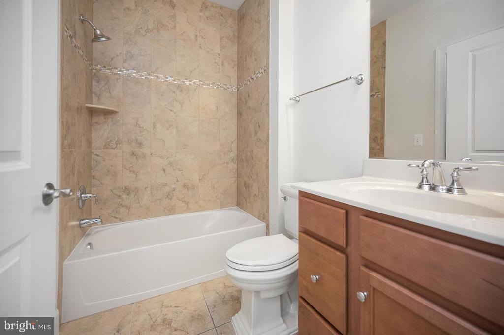
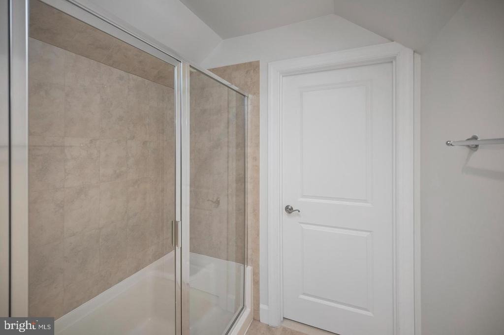
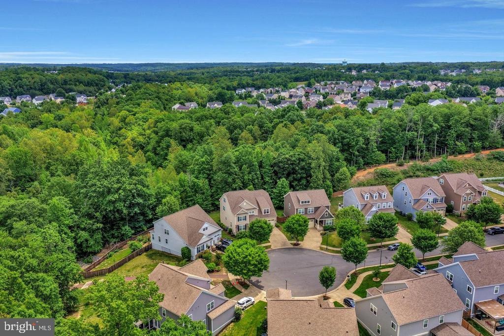
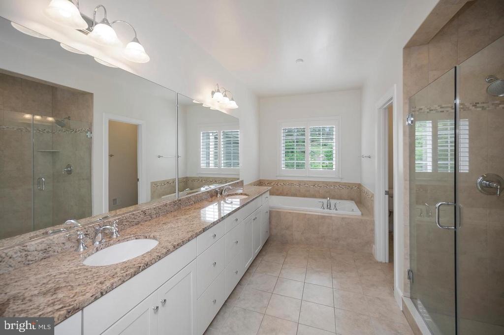
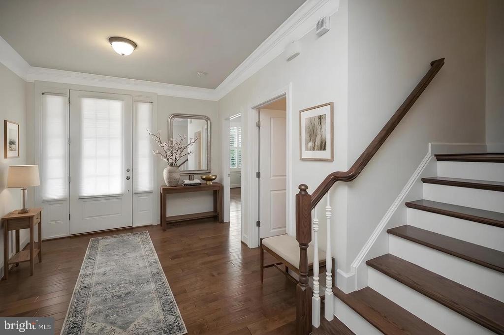
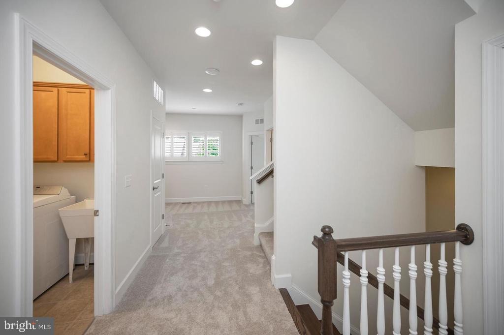
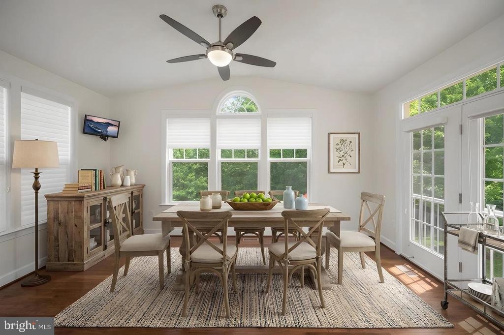
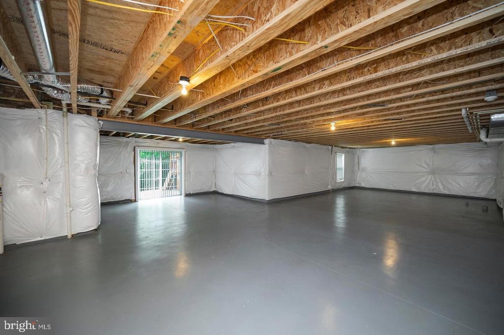
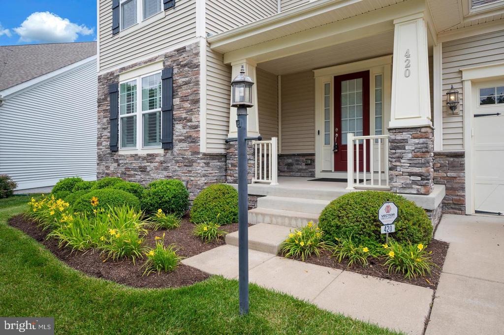
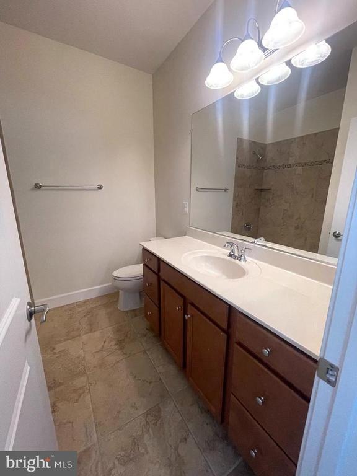
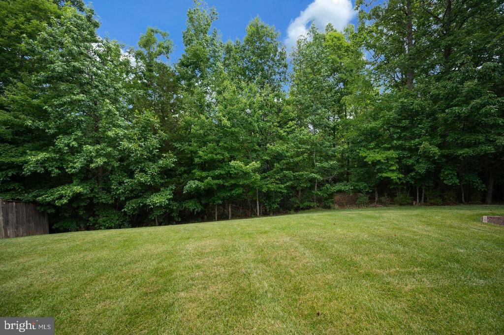
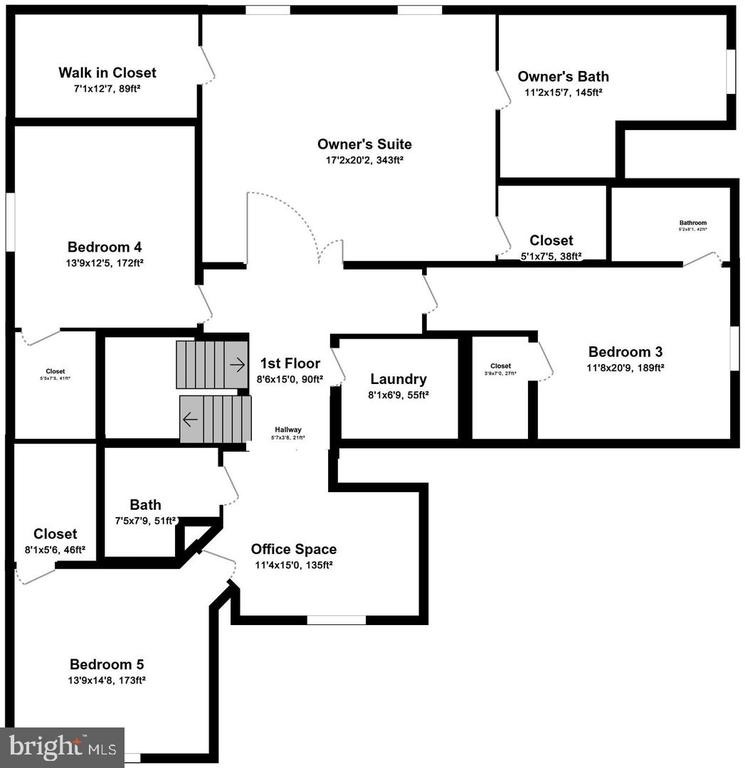
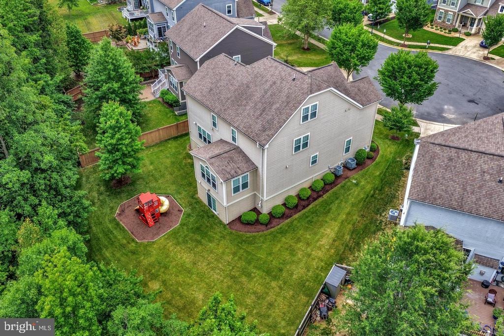
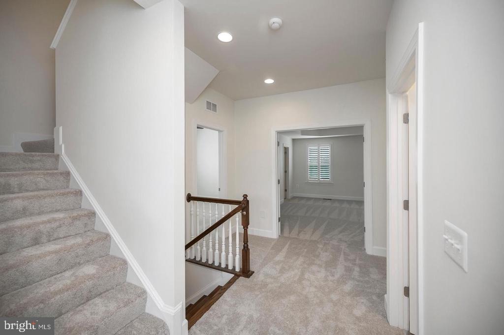
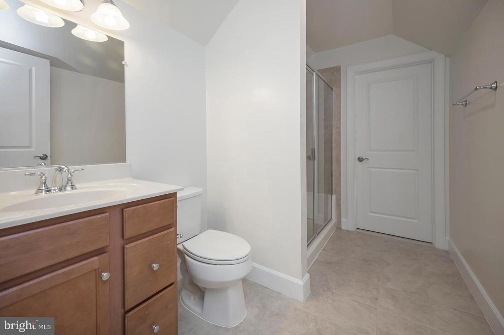
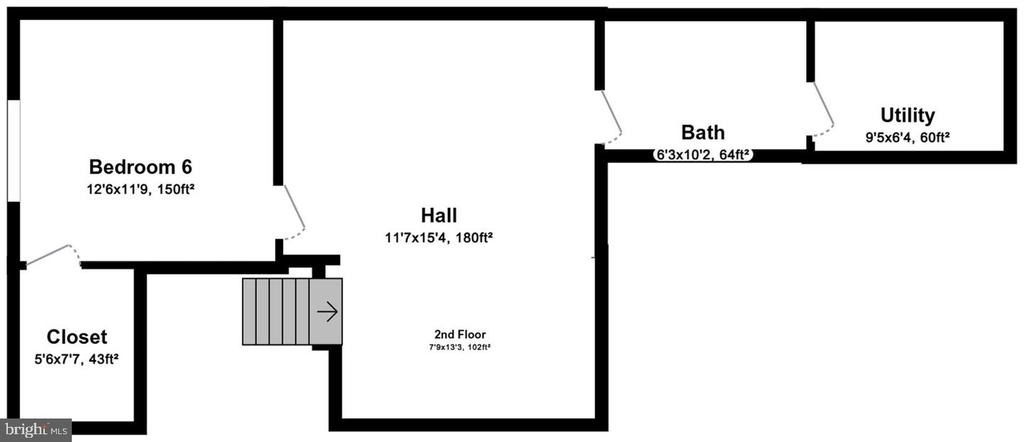
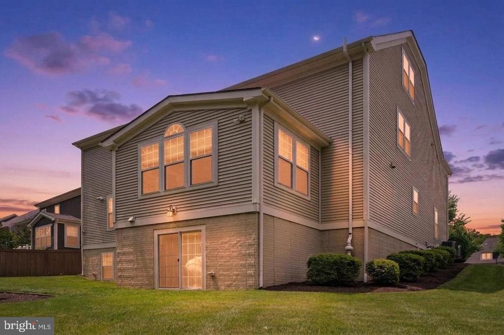
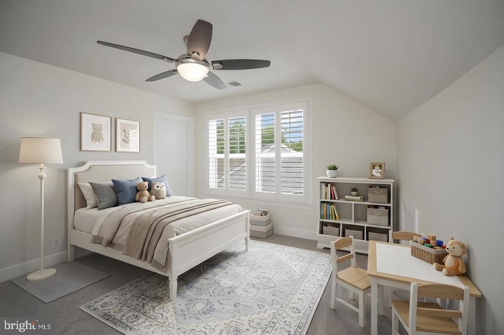
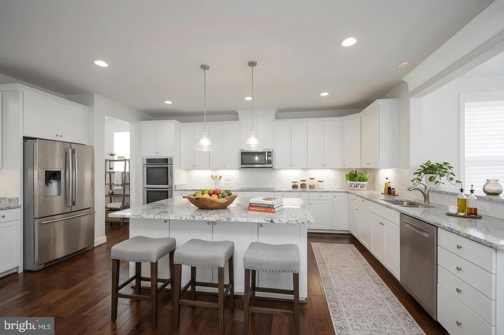
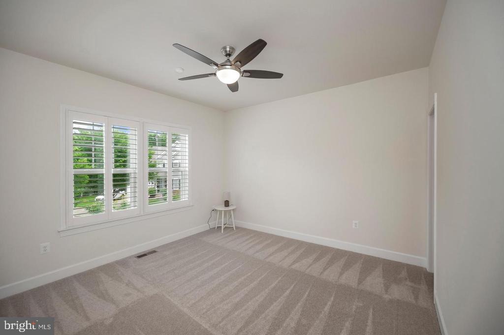
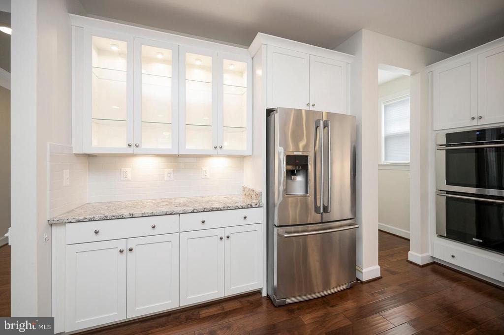
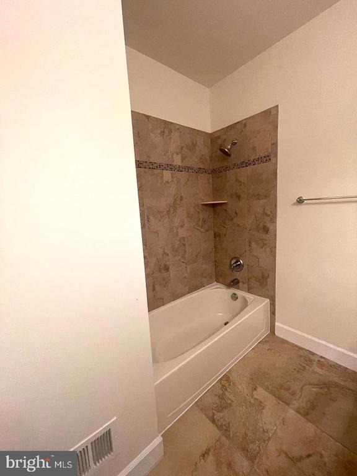
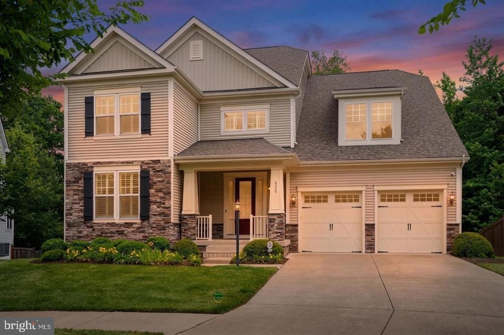
Welcome HOME to 420 Pear Blossom Road in the premier master planned community of Embrey Mill in North Stafford. This is a Stanley Martin home with a rare and prestigious floor plan of size, quality, and location within the neighborhood and boasts 6 legal bedrooms, 5 full bathrooms, and a 4-foot extension of the home (all levels). The home's position within the cul-de-sac is as grand as the home itself, with a premium wooded lot backing to a preserved and protected wooded area.nThis protected wooded area is extremely unique within the Embrey Mill neighborhood,nensuring no future construction can obstruct the beautiful backyard view. The seller isnthe original owner who upgraded every aspect of the home to ensure luxury living andnentertainment. Upgrade highlights include designer finishes throughout the gourmetnkitchen with upgraded designer cabinetry, an impressive oversized island, and stainlessnsteel appliances including a 5-burner induction stovetop. Additional main level featuresninclude a dedicated space for shoes, packages, a staging area for children's backpacks,nand more to keep your counters clean! Hardwood floors, scenic wooded view from thenmorning room, beautifully designed gas fireplace, and a large walk-in pantry. The mainnlevel also has a legal bedroom, which could be used as an office or playroom with annattached full bathroom. This offers the option of one-floor living! A Vector SecuritynSystem has control panels on the main and second levels. The second leve
Interior Details
4393
5
5
Has Heating:
Yes
Heating Type:
Forced Air With Air Conditioning
Has Cooling:
Yes
Cooling Type:
Central
Has Fuel:
Yes
Fuel Type:
Gas
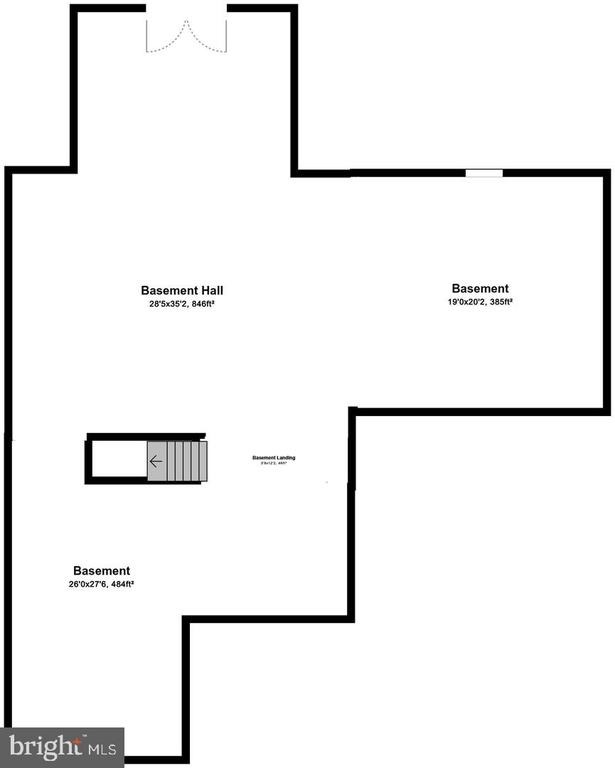
Has Basement:
No
Basement Type:
Full
Has Flooring:
No
Flooring Type:
N/A
Has Fireplace:
Yes
Fireplace Type:
N/A
Property Details
11025
Yes
Yes
Type:
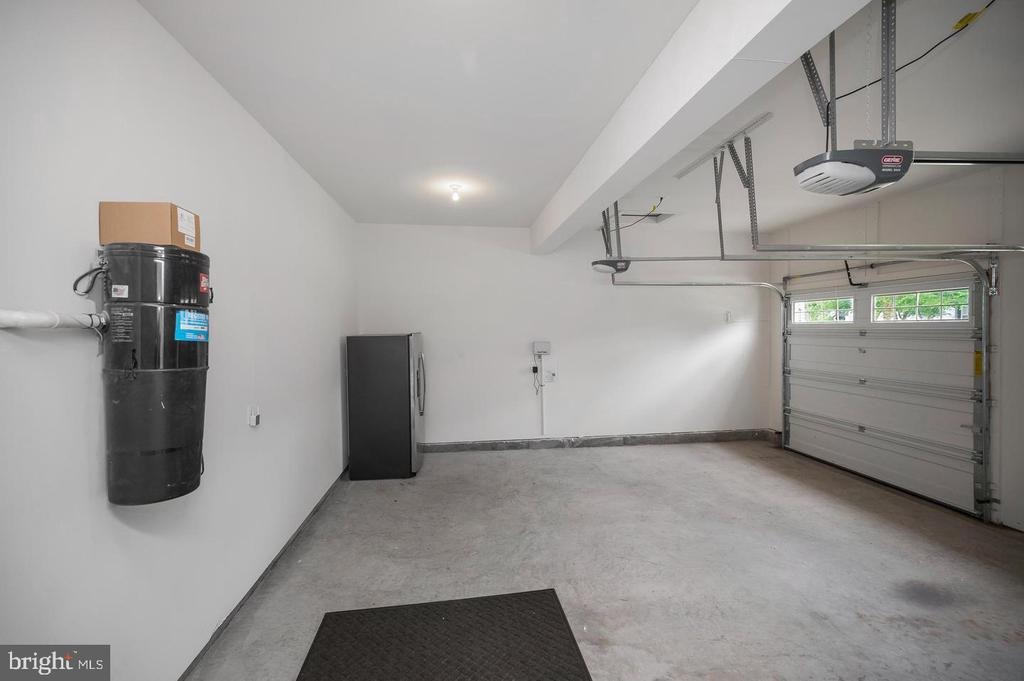
Garage, Attached
Location:
N/A
Status:
N/A
Number of Spaces:
2
No
No
No
No
Yes
No
No
Construction Details
Colonial
Aluminum/vinyl
N/A
Gable
Composition Shingle
Tax History
Year
Amount
Land
Improvement
Percent Change
Assessment
2020
$5,570
$145,000
$429,300
--%
$574,300
2019
$5,493
$145,000
$398,900
--%
$543,900
2018
$5,384
$145,000
$398,900
--%
$543,900
2017
$5,058
$135,000
$376,000
--%
$511,000
2016
$1,336
$135,000
$0
--%
$135,000

Average Home Price in 22554
Nearby Properties
Zip Code
Price
Bed
Bath
Sqft
Lot
Sold Date
$694,436
$694,436
4 Beds
5 Baths
4,181 Sqft
12,000 Lot (sqft)
Sold 10/16/2026
$676,281
$676,281
4 Beds
4.5 Baths
4,240 Sqft
10,929 Lot (sqft)
Sold 09/22/2026
$672,909
$672,909
5 Beds
4 Baths
4,128 Sqft
15,232 Lot (sqft)
Sold 08/21/2026
$723,581
$723,581
5 Beds
5 Baths
4,530 Sqft
13,525 Lot (sqft)
Sold 08/12/2026
$722,592
5 Beds
3.5 Baths
3,938 Sqft
12,344 Lot (sqft)
Sold 08/05/2026
$899,000
$899,000
5 Beds
5 Baths
4,973 Sqft
11,325 Lot (sqft)
Sold 10/13/2026
$791,682
$791,682
4 Beds
3.5 Baths
3,765 Sqft
6,682 Lot (sqft)
Sold 10/27/2026
$839,999
$839,999
5 Beds
5 Baths
4,594 Sqft
7,627 Lot (sqft)
Sold 10/13/2026
$760,000
$760,000
5 Beds
4 Baths
4,861 Sqft
7,627 Lot (sqft)
Sold 10/13/2026






