
Member Features
Find Real Estate Bargain!
Full foreclosure details
Home value, equity and ownership info
Find homes priced below market
Get full access with a FREE Account
Already a member?
$760,000
Listing Price5beds
4baths
4,861sqft
7,627sqft lot
428 Alder Dr, Stafford, VA 22554
Member Features
Find Real Estate Bargain!
Full foreclosure details
Home value, equity and ownership info
Find homes priced below market
Get full access with a FREE Account
Already a member?
For Sale
Off Market
Home type
Price / sqft
Year built
Home Details
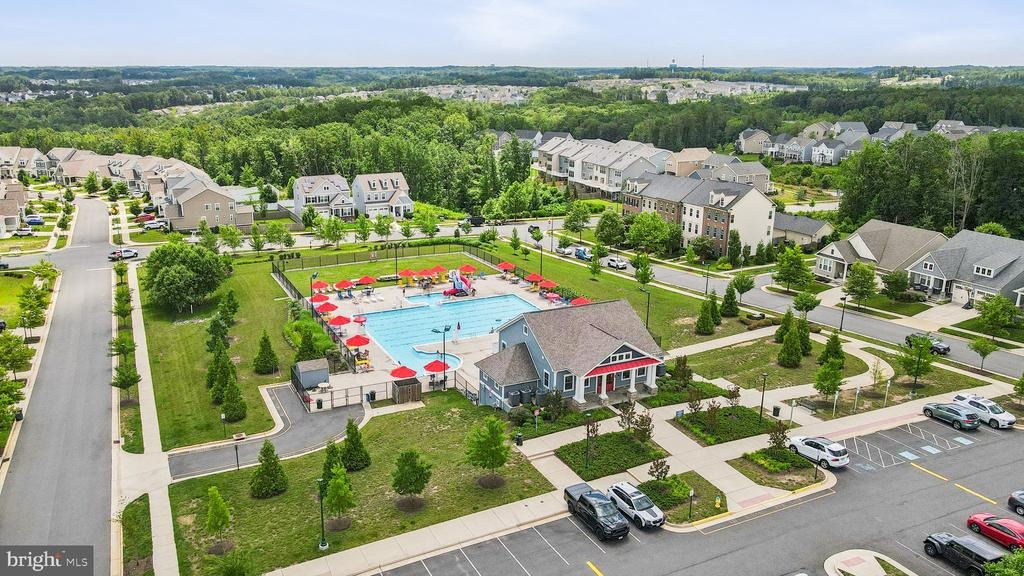
Nearly 4,900 finished square feet, five bedrooms, 4.5 bathrooms, paid-off solar panels, a whole-home generator, and an entertainer-ready basement-all in amenity-rich Embrey Mill! Designed with space and flexibility in mind, this home offers room for everyone without sacrificing privacy. The main level features two versatile front rooms that can serve as formal dining, a home office, sitting room, playroom, or whatever best fits your lifestyle. The upgraded kitchen includes a gas cooktop, wall oven and microwave combination, generous walk-in pantry, butlers alcove, oversized island, and an additional casual dining area overlooking the backyard. The kitchen opens directly to the family room, creating a comfortable and connected space for everyday living and entertaining. Upstairs, all four bedrooms have direct bathroom access. Two bedrooms share a Jack-and-Jill bathroom, while another enjoys its own private ensuite-perfect for guests, multigenerational living, or anyone who appreciates additional privacy. The expansive primary suite includes a spacious bathroom and a walk-in closet with custom organizers. The finished lower level adds even more usable living space with a large recreation room, impressive wet bar, fifth bedroom (NTC), full bathroom, and abundant storage. Whether you need a guest suite, home gym, movie room, game room, or space to host, this level can accommodate it. Outside, enjoy a thoughtfully finished, low-maintenance entertaining space featuring a large stam
Interior Details
4861
5
4
Has Heating:
Yes
Heating Type:
Forced Air With Air Conditioning
Has Cooling:
Yes
Cooling Type:
Central
Has Fuel:
Yes
Fuel Type:
Gas
Has Basement:
No
Basement Type:
Partial
Has Flooring:
No
Flooring Type:
Wood (unspecified)
Has Fireplace:
Yes
Fireplace Type:
N/A
Property Details
7627
Yes
Yes
Type:
Garage, Attached
Location:
N/A
Status:
N/A
Number of Spaces:
2
No
No
No
No
Yes
No
No
Construction Details
Colonial
Aluminum/vinyl
N/A
Gable
Composition Shingle
Tax History
Year
Amount
Land
Improvement
Percent Change
Assessment
2020
$5,361
$145,000
$407,700
--%
$552,700
2019
$5,259
$145,000
$375,700
--%
$520,700
2018
$5,154
$145,000
$375,700
--%
$520,700
2017
$5,017
$135,000
$371,800
--%
$506,800
2016
$1,336
$135,000
$0
--%
$135,000
2014
$1,375
$135,000
$0
--%
$135,000

Average Home Price in 22554
Nearby Properties
Zip Code
Price
Bed
Bath
Sqft
Lot
Sold Date
$726,358
$726,358
5 Beds
5 Baths
4,530 Sqft
13,525 Lot (sqft)
Sold 08/12/2026
$1,049,000
$1,049,000
5 Beds
5 Baths
5,481 Sqft
10,380 Lot (sqft)
Sold 07/10/2025
$760,000
$760,000
5 Beds
4 Baths
4,861 Sqft
7,627 Lot (sqft)
Sold 10/05/2026
$844,342
4 Beds
3.5 Baths
5,264 Sqft
7,570 Lot (sqft)
Sold 10/05/2026
$839,999
$839,999
5 Beds
5 Baths
4,594 Sqft
7,627 Lot (sqft)
Sold 09/29/2026
$874,900
5 Beds
5 Baths
4,393 Sqft
11,025 Lot (sqft)
Sold 10/05/2026
$805,000
$805,000
4 Beds
4.5 Baths
4,329 Sqft
7,936 Lot (sqft)
Sold 10/06/2026
$725,000
$725,000
5 Beds
4 Baths
4,392 Sqft
12,906 Lot (sqft)
Sold 09/29/2026
$722,973
$722,973
4 Beds
4 Baths
4,714 Sqft
19,087 Lot (sqft)
Sold 10/05/2026





