
Member Features
Find Real Estate Bargain!
Full foreclosure details
Home value, equity and ownership info
Find homes priced below market
Get full access with a FREE Account
Already a member?
$339,000
Listing Price3beds
2baths
1,538sqft
4,312sqft lot
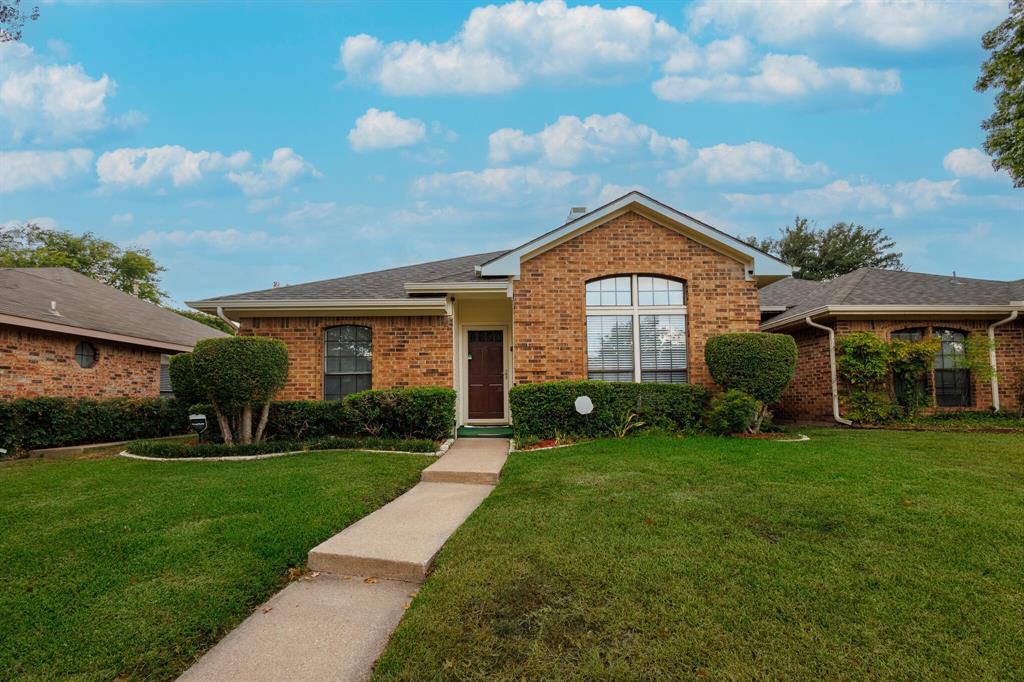
2013 Peakwood Dr, Garland, TX 75044
Member Features
Find Real Estate Bargain!
Full foreclosure details
Home value, equity and ownership info
Find homes priced below market
Get full access with a FREE Account
Already a member?
For Sale
Off Market
Home type
Price / sqft
Year built
Home Details
Why buy a Townhome, when you can purchase this Half Duplex with No HOA at similar price. This property quaifies up-to Seventeen Thousand Dollars incentives with BOA, call me for details. This charming 3 bedroom with 2 car garage is a one-level home in the sought-after Oakridge subdivision and Walking distance to Duck Creek Golf Course. Some of the Updates include; the Roof, Water Heater and the Air conditioning, bathrooms, Led lights are some to mention. It has Wood like floors and Ceramic tiles in all the traffic areas. For Energy efficiency, the house has both Gas and Electric for utilities. The garage entrance is in the rear of the home and have option to add a Slide Gate for bigger yard or additional privacy ( see example Photo) . The property is located in a friendly neighborhood with easy access to top-rated Garland Choice school and Magnet School, parks, shopping, and dining.
Interior Details
1538
3
2
Has Heating:
Yes
Heating Type:
Central
Has Cooling:
Yes
Cooling Type:
Central
Has Fuel:
Yes
Fuel Type:
Gas
Has Basement:
No
Basement Type:
No Basement
Has Flooring:
No
Flooring Type:
N/A
Has Fireplace:
Yes
Fireplace Type:
N/A
Property Details
4312
Yes
Yes
Type:
Garage, Attached
Location:
N/A
Status:
N/A
Number of Spaces:
1
N/A
N/A
N/A
N/A
N/A
N/A
N/A
Construction Details
Duplex Single
Brick Veneer
N/A
Hip
Composition Shingle
Tax History
Year
Amount
Land
Improvement
Percent Change
Assessment
2019
$4,470
$45,000
$133,680
--%
$178,680
2019
$4,470
$35,000
$124,320
--%
$159,320
2018
$4,494
$35,000
$124,320
--%
$159,320
2017
$4,095
$20,000
$125,170
--%
$145,170
2016
$4,092
$20,000
$125,170
--%
$145,170
2014
$2,985
$20,000
$94,320
--%
$114,320
2013
$2,974
$20,000
$94,320
--%
$114,320

Average Home Price in 75044
Calculators
Mortgage
Mortgage Calculator
Details for 2013 PEAKWOOD DR
Property Debt
Foreclosure Contact Details
Similar Homes Nearby

Guides for Peakwood Dr

Dallas real estate market trends continues to be a robust although house prices have fluctuated over the course of the year.


