Member Features
Find Real Estate Bargain!
Full foreclosure details
Home value, equity and ownership info
Find homes priced below market
Get full access with a FREE Account
Already a member?
$850,000
Listing Price4beds
3baths
4,216sqft
7,884sqft lot
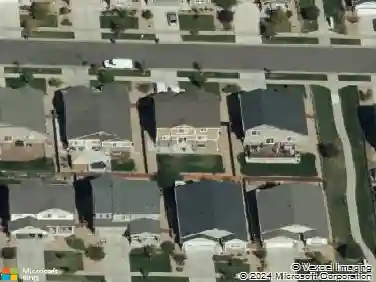
22431 E Peakview Dr, Aurora, CO 80016
Member Features
Find Real Estate Bargain!
Full foreclosure details
Home value, equity and ownership info
Find homes priced below market
Get full access with a FREE Account
Already a member?
For Sale
Off Market
Home type
Price / sqft
Year built
Home Details
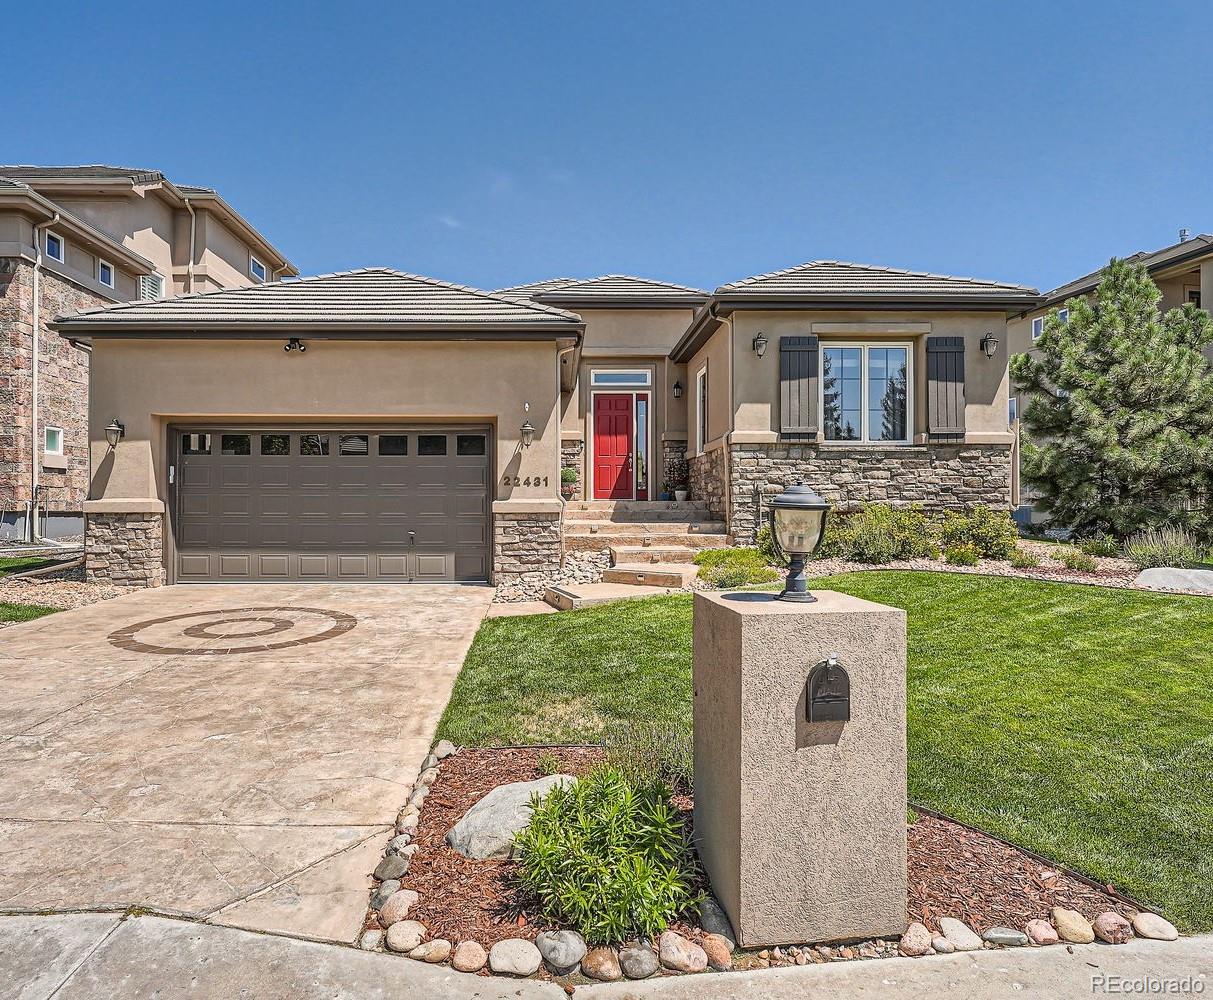
Welcome to 22431 E Peakview Drive, a totally renovated and updated custom ranch style home situated on a golf course! The tall entry door brings you into an open floor plan completed with "wood look" tile floors and a beautifully appointed Foyer with custom metal railing. The family room is surrounded by windows, bringing in an abundance of natural lighting and amazing views. The gourmet kitchen is highlighted with granite counters, maple cabinets, stainless steel appliances and range hood, and counter seating at the oversized island. The primary bedroom is accessed by double doors and leads into a cozy and inviting space completed with a 5-piece bath and a walk-in closet. The primary ensuite features double sinks, quartz counters, heated floors, a large soaking tub, an expanded frameless euro glass shower, custom tile walls, stone floor, and a body shower panel, making relaxation an easy priority. The large office space has glass panel French doors and can be used as an office, den, or converted into a third main floor bedroom. The secondary bedroom is located on the opposite side of the home from the primary bedroom, offering privacy and space. The BRAND NEW fully finished basement doubles your square footage and is highlighted with 10-foot-high ceilings and 10 extra-large windows that flood the space with natural light. This space features LVP flooring, an enormous open great room, kitchen/wet bar, two large bedrooms, a full bathroom, gym/bonus room, and tons of
Interior Details
4216
4
3
Has Heating:
Yes
Heating Type:
Forced Air With Air Conditioning
Has Cooling:
Yes
Cooling Type:
Central
Has Fuel:
Yes
Fuel Type:
Gas
Has Basement:
No
Basement Type:
Basement (unspecified)
Has Flooring:
No
Flooring Type:
N/A
Has Fireplace:
Yes
Fireplace Type:
N/A
Property Details
7884
No
No
Type:
Driveway
Location:
N/A
Status:
N/A
Number of Spaces:
0
No
No
No
No
No
No
No
Construction Details
Ranch
Stucco
N/A
Gable/hip
Concrete
Tax History
Year
Amount
Land
Improvement
Percent Change
Assessment
2019
$4,174
$10,350
$23,908
--%
$34,258
2019
$4,174
$10,278
$23,742
--%
$34,020
2017
$4,047
$7,866
$23,987
--%
$31,853
2017
$4,047
$7,866
$23,987
--%
$31,853
2016
$3,420
$5,910
$19,952
--%
$25,862
2014
$3,371
$5,970
$18,547
--%
$24,517
2013
$3,406
$5,970
$18,547
--%
$24,517
2011
$3,886
$0
$0
--%
$23,200

Average Home Price in 80016
Nearby Properties
Zip Code
Price
Bed
Bath
Sqft
Lot
Sold Date
$1,063,385
$1,063,385
4 Beds
4.5 Baths
4,165 Sqft
10,324 Lot (sqft)
Sold 06/23/2026
$851,316
$851,316
2 Beds
3 Baths
4,370 Sqft
9,714 Lot (sqft)
Sold 10/27/2026
$850,000
$850,000
4 Beds
3 Baths
4,216 Sqft
7,884 Lot (sqft)
Sold 09/29/2026
$702,989
$702,989
4 Beds
4.5 Baths
3,668 Sqft
6,970 Lot (sqft)
Sold 10/26/2026
$985,000
$985,000
5 Beds
4 Baths
4,221 Sqft
10,019 Lot (sqft)
Sold 10/26/2026
$1,007,451
$1,007,451
3 Beds
5.5 Baths
4,398 Sqft
17,380 Lot (sqft)
Sold 10/27/2026
$892,359
$892,359
5 Beds
5.5 Baths
4,375 Sqft
8,756 Lot (sqft)
Sold 10/26/2026
$812,702
$812,702
3 Beds
4.5 Baths
4,594 Sqft
9,888 Lot (sqft)
Sold 10/27/2026
$731,275
$731,275
3 Beds
2 Baths
4,249 Sqft
7,623 Lot (sqft)
Sold 10/27/2026