Member Features
Find Real Estate Bargain!
Full foreclosure details
Home value, equity and ownership info
Find homes priced below market
Get full access with a FREE Account
Already a member?
$1,027,534
Listing Price4beds
6.5baths
6,270sqft
9,949sqft lot
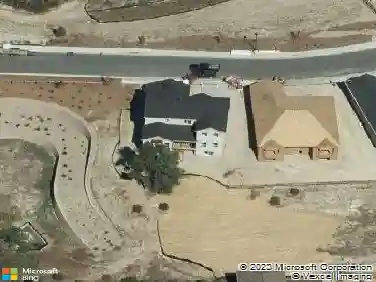
26656 E Peakview Dr, Aurora, CO 80016
Member Features
Find Real Estate Bargain!
Full foreclosure details
Home value, equity and ownership info
Find homes priced below market
Get full access with a FREE Account
Already a member?
For Sale
Off Market
Home type
Price / sqft
Year built
Home Details
One of the largest floorplans built in SE Aurora, this over 6,200 sqft finished Toll Brothers home blocks away from the Aurora Reservoir in Beacon Point is priced for instant equity and is ready for all of your cosmetic updates! This 6 bedroom, 5 bath home offers a finished walkout basement situated on a quiet lot backing to a greenbelt. The home showcases several dramatic design elements including a spiral staircase in the two story foyer as well as soaring living room windows that are set against 25 foot vaulted ceilings with beams and a gas fireplace. The main floor also offers not one, but two home office spaces (or room for a piano if inclined) as well as a dedicated formal dining room and large dine in kitchen. The main floor sunroom opens to a deck that provides views to the east as well as water views of the nearby Aurora Reservoir. Off the living room, a secondary staircase leads upstairs to four additional bedrooms including the massive Primary Suite with dedicated seating area, dual closets and five piece ensuite bath. Two more secondary bedrooms upstairs are connected by a Jack and Jill bath, while the fourth bedroom enjoys it's own private ensuite bath. The fully finished walkout basement is ready for entertaining with a large theatre screen with projector. A large secondary Primary Suite in the basement provides the perfect guest retreat or opportunity for multigenerational living. A 6th nonconforming bedroom could also be utilized as a home gym or large playroo
Interior Details
6270
4
6.5
Has Heating:
Yes
Heating Type:
Forced Air With Air Conditioning
Has Cooling:
Yes
Cooling Type:
Central
Has Fuel:
Yes
Fuel Type:
Gas
Has Basement:
No
Basement Type:
Partial
Has Flooring:
No
Flooring Type:
N/A
Has Fireplace:
Yes
Fireplace Type:
N/A
Property Details
9949
No
No
Type:
Driveway
Location:
N/A
Status:
N/A
Number of Spaces:
0
No
No
No
No
Yes
No
No
Construction Details
Bi-level
Stucco
N/A
Gable/hip
Composition Shingle
Tax History
Year
Amount
Land
Improvement
Percent Change
Assessment
2019
$7,191
$11,520
$48,629
--%
$60,149
2019
$7,191
$11,440
$48,291
--%
$59,731
2017
$7,067
$8,640
$48,002
--%
$56,642
2017
$7,067
$8,640
$48,002
--%
$56,642
2016
$7,633
$13,731
$45,213
--%
$58,944
2014
$7,325
$10,149
$39,267
--%
$49,416
2013
$7,441
$10,149
$39,267
--%
$49,416
2011
$8,626
$0
$0
--%
$52,530

Average Home Price in 80016
Nearby Properties
Zip Code
Price
Bed
Bath
Sqft
Lot
Sold Date
$1,003,271
$1,003,271
4 Beds
5 Baths
5,369 Sqft
10,280 Lot (sqft)
Sold 10/27/2026
$1,027,534
$1,027,534
4 Beds
6.5 Baths
6,270 Sqft
9,949 Lot (sqft)
Sold 10/26/2026
$1,097,880
$1,097,880
4 Beds
5.5 Baths
5,838 Sqft
10,019 Lot (sqft)
Sold 10/26/2026