Member Features
Find Real Estate Bargain!
Full foreclosure details
Home value, equity and ownership info
Find homes priced below market
Get full access with a FREE Account
Already a member?
$1,397,914
Listing Price4beds
2.5baths
2,859sqft
40,437sqft lot
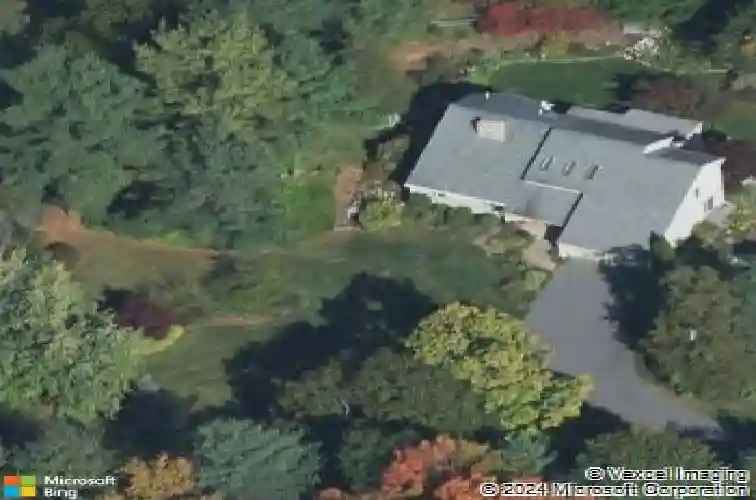
325 Peakham Rd, Sudbury, MA 01776
Member Features
Find Real Estate Bargain!
Full foreclosure details
Home value, equity and ownership info
Find homes priced below market
Get full access with a FREE Account
Already a member?
For Sale
Off Market
Home type
Price / sqft
Year built
Home Details
Every detail of this one-of-a-kind contemporary home has been chosen with artistic flair & timeless charm. A welcoming circular drive draws you into brilliantly landscaped grounds, complete w/curated garden nooks & vibrant perennial plantings. Inside, the natural stone fireplace & wide plank floors anchors the cozy living room, while the open concept farmhouse kitchen & dining area set the stage for memorable gatherings. A sun drenched family room features skylights, built ins and a french door to a private patio. Work from home in the first floor office, while the studio offers flexibility as a home gym, yoga room, or creative retreat, with its own private deck. Upstairs, the primary suite provides quiet luxury w/ an ensuite bath & three additional bedrooms provide plenty of space for all. Thoughtful extras include a well-appointed mudroom w/ custom cubbies & shiplap wainscoting, as well as a spacious finished lower level. A true retreat for creative spirits and nature lovers alike!
Interior Details
2859
4
2.5
Has Heating:
Yes
Heating Type:
Forced Air With Air Conditioning
Has Cooling:
Yes
Cooling Type:
N/A
Has Fuel:
Yes
Fuel Type:
Gas
Has Basement:
No
Basement Type:
Unfinished
Has Flooring:
No
Flooring Type:
N/A
Has Fireplace:
Yes
Fireplace Type:
N/A
Property Details
40437
No
No
Type:
Garage, Attached
Location:
N/A
Status:
N/A
Number of Spaces:
2
N/A
N/A
N/A
N/A
N/A
N/A
N/A
Construction Details
Contemporary
Wood Siding
N/A
Gable
Asphalt
Tax History
Year
Amount
Land
Improvement
Percent Change
Assessment
2020
$13,926
$362,200
$392,600
--%
$754,800
2019
$13,341
$362,200
$382,700
--%
$744,900
2018
$13,055
$386,200
$341,900
--%
$728,100
2017
$12,040
$367,400
$311,300
--%
$678,700
2016
$11,650
$353,400
$301,100
--%
$654,500
2014
$10,894
$313,300
$290,900
--%
$604,200
2013
$10,508
$304,200
$279,900
--%
$584,100

Average Home Price in 01776
Nearby Properties
Zip Code
Price
Bed
Bath
Sqft
Lot
Sold Date
$1,399,000
$1,399,000
5 Beds
2.5 Baths
2,799 Sqft
44,793 Lot (sqft)
Sold 06/16/2026
$750,000
4 Beds
3 Baths
2,958 Sqft
48,278 Lot (sqft)
Sold 12/05/2019
$1,125,000
$1,125,000
4 Beds
3 Baths
2,546 Sqft
40,872 Lot (sqft)
Sold 10/13/2026
$1,375,000
$1,375,000
4 Beds
2.5 Baths
2,973 Sqft
30,928 Lot (sqft)
Sold 10/27/2026
$1,042,956
$1,042,956
4 Beds
2.5 Baths
2,787 Sqft
104,470 Lot (sqft)
Sold 10/26/2026
$1,135,000
$1,135,000
5 Beds
4 Baths
2,451 Sqft
40,001 Lot (sqft)
Sold 10/26/2026