Member Features
Find Real Estate Bargain!
Full foreclosure details
Home value, equity and ownership info
Find homes priced below market
Get full access with a FREE Account
Already a member?
$430,000
Listing Price--beds
--baths
2,093sqft
153,285sqft lot
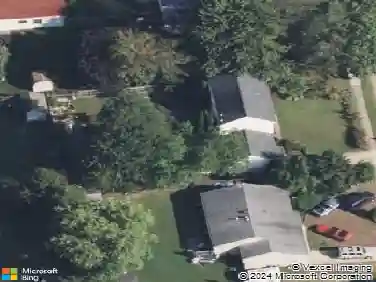
31 Peacock Cir, Sewell, NJ 08080
Member Features
Find Real Estate Bargain!
Full foreclosure details
Home value, equity and ownership info
Find homes priced below market
Get full access with a FREE Account
Already a member?
For Sale
Pending
Off Market
Home type
Price / sqft
Year built
Home Details
This pristine, 7-year-young luxury townhome perfectly blends modern functionality with high-end designer finishes across three fully finished levels. Boasting 3 bedrooms, 2 full baths, 2 half baths, and a private garage, this move-in-ready property shines with gleaming hardwood floors and custom style throughout. The lower-level boosts convenience and comfort. The attached garage offers secure parking with direct interior access to the home. The foyer offers custom built ins. The versatile entry-level family room is ideal for a media lounge, gym, or home office. A convenient half bath perfectly situated for guests on this level. Plus, two oversized closets for storage. The main level is the entertaining hub. The open concept layout offers a seamless flow highlighted by rich hardwood flooring. There are designer touches like the faux birch wall in the living room and custom wall trim in the dining room. Plus, an oversized ceiling fan. The gourmet kitchen has a chef's centerpiece featuring a massive island with breakfast bar seating. The sliding doors open from the kitchen to your private outdoor balcony. There is a second powder room dedicated to serving the main living space. The upper level is a peaceful sanctuary offering a primary suite, relax in this luxury retreat featuring a spacious layout, tray ceiling, remote-control ceiling fan and private, full en-suite bathroom. This floor includes two additional bright, generously sized bedrooms with excellent closet storage and
Interior Details
2093
N/A
N/A
Has Heating:
No
Heating Type:
N/A
Has Cooling:
No
Cooling Type:
N/A
Has Fuel:
No
Fuel Type:
N/A
Has Basement:
No
Basement Type:
N/A
Has Flooring:
No
Flooring Type:
N/A
Has Fireplace:
Yes
Fireplace Type:
N/A
Property Details
153285
No
No
Type:
N/A
Location:
N/A
Status:
N/A
Number of Spaces:
N/A
N/A
N/A
N/A
N/A
N/A
N/A
N/A
Construction Details
Condo/apartment
N/A
N/A
N/A
N/A
Tax History
Year
Amount
Land
Improvement
Percent Change
Assessment
2020
$2,028
$60,000
$0
--%
$60,000
0
$0
$0
$0
--%
$0

Average Home Price in 08080
Nearby Properties
Zip Code
Price
Bed
Bath
Sqft
Lot
Sold Date
$420,454
$420,454
-- Beds
-- Baths
2,030 Sqft
1,409 Lot (sqft)
Sold 06/10/2026
$422,124
$422,124
-- Beds
-- Baths
2,136 Sqft
6,250 Lot (sqft)
Sold 10/13/2026
$430,000
$430,000
-- Beds
-- Baths
2,093 Sqft
153,285 Lot (sqft)
Sold 10/13/2026
$375,019
$375,019
-- Beds
-- Baths
1,784 Sqft
153,285 Lot (sqft)
Sold 10/13/2026
$549,999
$549,999
4 Beds
4 Baths
2,406 Sqft
12,495 Lot (sqft)
Sold 10/12/2026