Member Features
Find Real Estate Bargain!
Full foreclosure details
Home value, equity and ownership info
Find homes priced below market
Get full access with a FREE Account
Already a member?
$688,087
Listing Price3beds
3baths
1,583sqft
3,920sqft lot
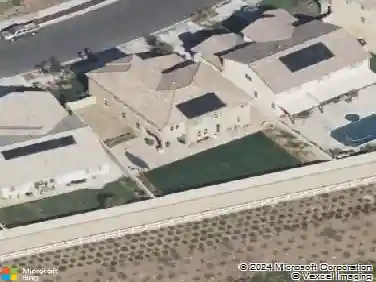
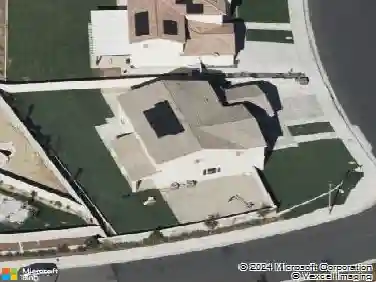
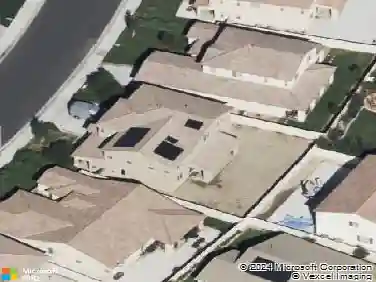
8539 Peachwillow Ct, Jurupa Valley, CA 92509
Member Features
Find Real Estate Bargain!
Full foreclosure details
Home value, equity and ownership info
Find homes priced below market
Get full access with a FREE Account
Already a member?
For Sale
Off Market
Home type
Price / sqft
Year built
Home Details
NEW CONSTRUCTION - SINGLE-FAMILY HOMES NEW COMMUNITY! Welcome to Bayberry Pointe, a beautiful collection of two-story, detached homes ranging from 1,583 sq. ft. to 1,880 sq. ft, with up to 4 bedrooms and 3 bathrooms. This thoughtfully-designed Residence 1583 plan offers plenty of space for any lifestyle and wows from the first approach, offering a welcoming front porch and long entry that opens to a spacious, airy Great Room and Kitchen space designed for gathering together. The gourmet, eat-in kitchen features granite counter tops, stainless-steel appliances and a convenient pantry and sliding doors that lead to a nicely-sized backyard, ready for your imagination. Upstairs, a great Loft space for studying, lounging or movie nights, that leads to two, generous additional bedrooms and a perfect laundry room with extra storage! The expansive Primary Bedroom is retreat-ready and leads to a luxurious, large Primary Bath with walk-in-shower, dual sink vanity and large, walk-in closet. There are more amazing features such as Americas Smart Home Technology for home automation at your fingertips, LED recessed lighting and much more.
Interior Details
1583
3
3
Has Heating:
Yes
Heating Type:
Central
Has Cooling:
Yes
Cooling Type:
Central
Has Fuel:
No
Fuel Type:
N/A
Has Basement:
No
Basement Type:
N/A
Has Flooring:
No
Flooring Type:
N/A
Has Fireplace:
Yes
Fireplace Type:
N/A
Property Details
3920
No
No
Type:
Garage, Attached
Location:
N/A
Status:
N/A
Number of Spaces:
0
N/A
N/A
N/A
N/A
N/A
N/A
N/A
Construction Details
N/A
N/A
N/A
N/A
Tile
Tax History
Year
Amount
Land
Improvement
Percent Change
Assessment

Average Home Price in 92509
Nearby Properties
Zip Code
Price
Bed
Bath
Sqft
Lot
Sold Date
$567,716
3 Beds
1.75 Baths
1,669 Sqft
3,485 Lot (sqft)
Sold 08/03/2026
$627,255
3 Beds
2.25 Baths
1,586 Sqft
3,920 Lot (sqft)
Sold 07/13/2026
$675,000
3 Beds
3 Baths
1,586 Sqft
3,920 Lot (sqft)
Sold 10/26/2026
$694,745
4 Beds
2.5 Baths
1,812 Sqft
4,356 Lot (sqft)
Sold 10/26/2026
$706,819
4 Beds
2.5 Baths
1,812 Sqft
3,920 Lot (sqft)
Sold 10/26/2026
$691,245
4 Beds
3 Baths
1,812 Sqft
4,356 Lot (sqft)
Sold 10/26/2026
$643,522
4 Beds
2.25 Baths
1,809 Sqft
4,356 Lot (sqft)
Sold 10/27/2026
$798,235
4 Beds
3 Baths
1,809 Sqft
5,663 Lot (sqft)
Sold 10/13/2026
$688,087
3 Beds
3 Baths
1,583 Sqft
3,920 Lot (sqft)
Sold 10/13/2026