
Member Features
Find Real Estate Bargain!
Full foreclosure details
Home value, equity and ownership info
Find homes priced below market
Get full access with a FREE Account
Already a member?
$530,000
Listing Price3beds
3baths
2,690sqft
11,326sqft lot
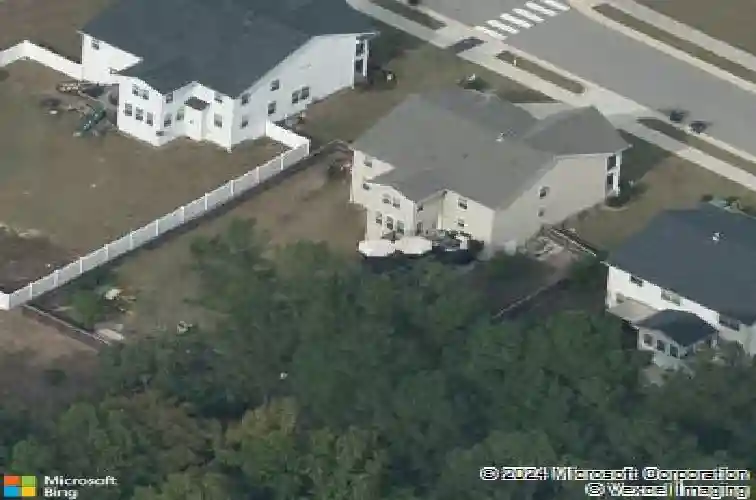
5011 Peachtree Town Ln, Knightdale, NC 27545
Member Features
Find Real Estate Bargain!
Full foreclosure details
Home value, equity and ownership info
Find homes priced below market
Get full access with a FREE Account
Already a member?
For Sale
Home type
Price / sqft
Year built
Home Details
Welcome to this thoughtfully designed 3 bed, 2.5 bath home featuring a versatile flex room and a walkable crawl space that could be used as a workshop! The kitchen features granite counters, stainless steel appliances, tiled backsplash, a butler's pantry, and seamless access to the sunroom. Intricate details include coffered ceilings, board and batten accents, a tankless water heater, fresh interior paint, and a cozy fireplace. The spacious primary suite features a private sitting room ideal for a home office, gym, or reading retreat. The en-suite bath boasts dual vanities, a soaking tub, walk-in shower, and an oversized walk-in closet with direct access to the laundry room. Furthermore, you'll find a large flex space that could easily convert into a fourth bedroom, along with a charming balcony perfect for enjoying a sunrise or winding down in the evening. Every bedroom includes a walk-in closet, providing abundant storage throughout the home. The fenced backyard offers privacy with wooded views, nearby greenway access, and an extended deck perfect for grilling and chilling. An added parking pad and basketball goal provide extra convenience and recreation, while a utility sink in the garage adds everyday functionality. Residents also enjoy access to community amenities including a pool and playground, making this home the perfect blend of comfort, convenience, and outdoor living.
Interior Details
2690
3
3
Has Heating:
Yes
Heating Type:
Forced Air With Air Conditioning
Has Cooling:
Yes
Cooling Type:
Central
Has Fuel:
No
Fuel Type:
N/A
Has Basement:
No
Basement Type:
No Basement
Has Flooring:
No
Flooring Type:
N/A
Has Fireplace:
Yes
Fireplace Type:
N/A
Property Details
11326
Yes
Yes
Type:
N/A
Location:
N/A
Status:
N/A
Number of Spaces:
N/A
No
No
No
No
Yes
No
No
Construction Details
Conventional
N/A
N/A
N/A
N/A
Tax History
Year
Amount
Land
Improvement
Percent Change
Assessment
2020
$3,443
$45,000
$290,644
--%
$335,644
2020
$3,443
$45,000
$290,644
--%
$335,644
2019
$3,069
$45,000
$220,012
--%
$265,012
2018
$2,893
$45,000
$218,085
--%
$263,085
2017
$2,769
$45,000
$218,085
--%
$263,085
2015
$678
$65,000
$0
--%
$65,000

Average Home Price in 27545
Nearby Properties
Zip Code
Price
Bed
Bath
Sqft
Lot
Sold Date
$483,949
-- Beds
2.5 Baths
2,884 Sqft
9,148 Lot (sqft)
Sold 10/14/2026
$397,498
$397,498
-- Beds
2.5 Baths
2,862 Sqft
9,148 Lot (sqft)
Sold 10/07/2026
$544,053
-- Beds
3.5 Baths
2,446 Sqft
7,841 Lot (sqft)
Sold 08/01/2026
$442,300
5 Beds
3 Baths
2,471 Sqft
12,197 Lot (sqft)
Sold 10/13/2026
$268,177
$268,177
-- Beds
2.5 Baths
2,331 Sqft
8,712 Lot (sqft)
Sold 10/13/2026
$519,900
4 Beds
2 Baths
3,041 Sqft
8,712 Lot (sqft)
Sold 10/13/2026
$530,000
3 Beds
3 Baths
2,690 Sqft
11,326 Lot (sqft)
Sold 09/29/2026
$499,800
4 Beds
3 Baths
2,662 Sqft
11,326 Lot (sqft)
Sold 10/13/2026
$480,000
-- Beds
2 Baths
2,598 Sqft
10,019 Lot (sqft)
Sold 07/10/2025




