
Member Features
Find Real Estate Bargain!
Full foreclosure details
Home value, equity and ownership info
Find homes priced below market
Get full access with a FREE Account
Already a member?
$519,900
Listing Price4beds
2baths
3,041sqft
8,712sqft lot
1004 Manderleigh Dr, Knightdale, NC 27545
Member Features
Find Real Estate Bargain!
Full foreclosure details
Home value, equity and ownership info
Find homes priced below market
Get full access with a FREE Account
Already a member?
For Sale
Off Market
Home type
Price / sqft
Year built
Home Details
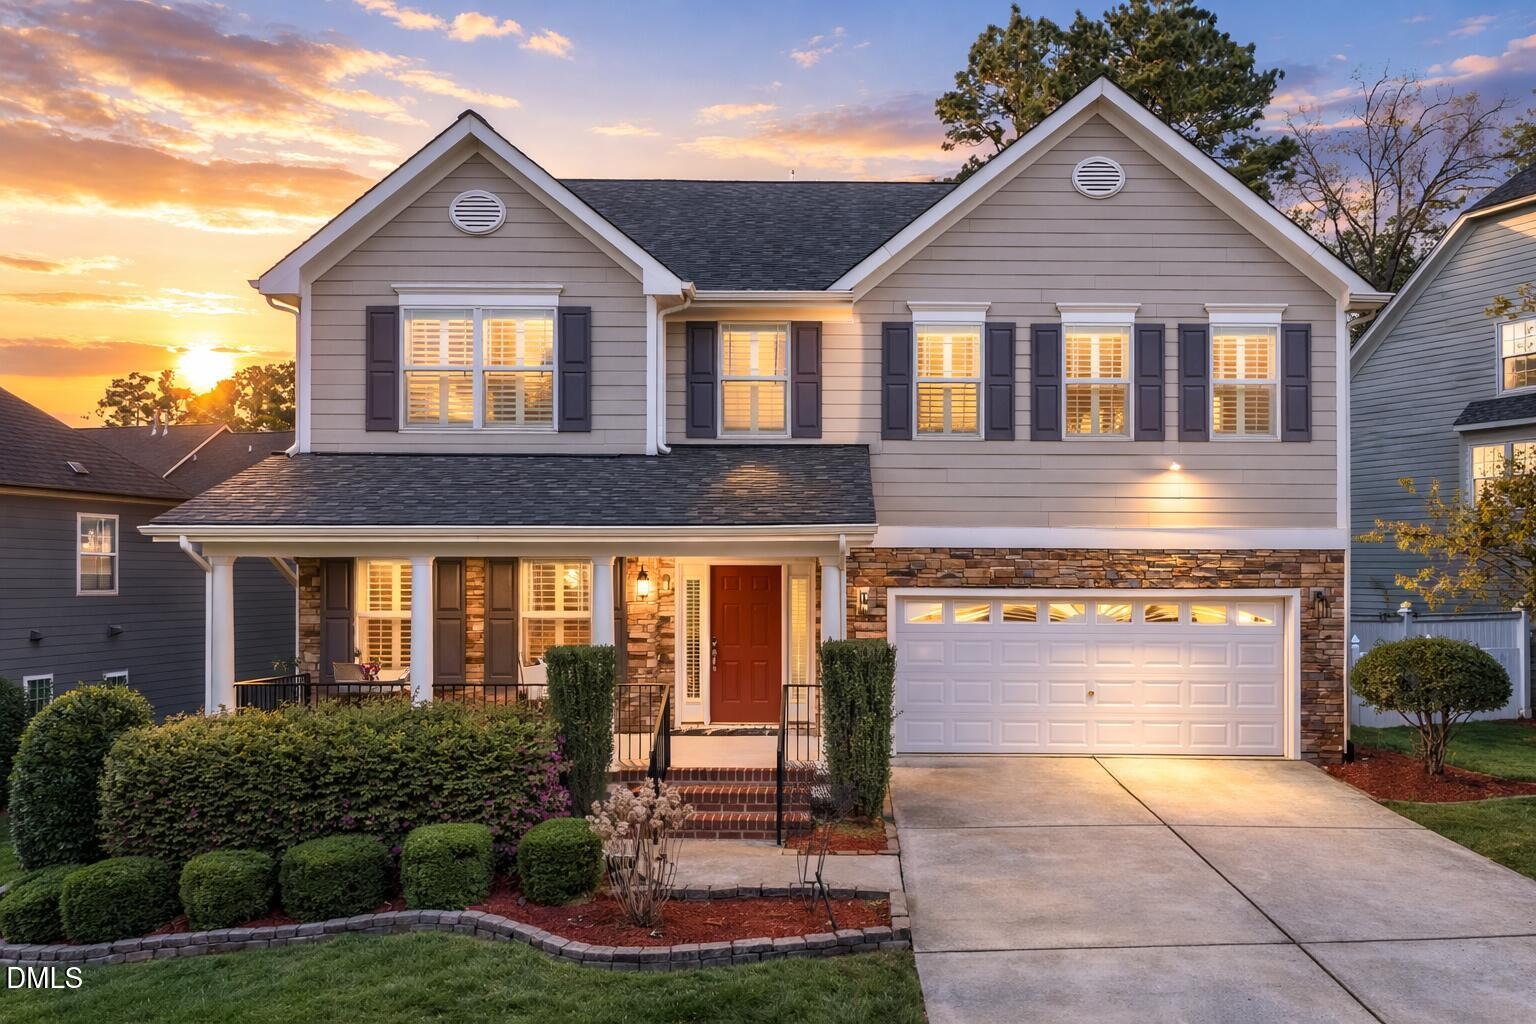
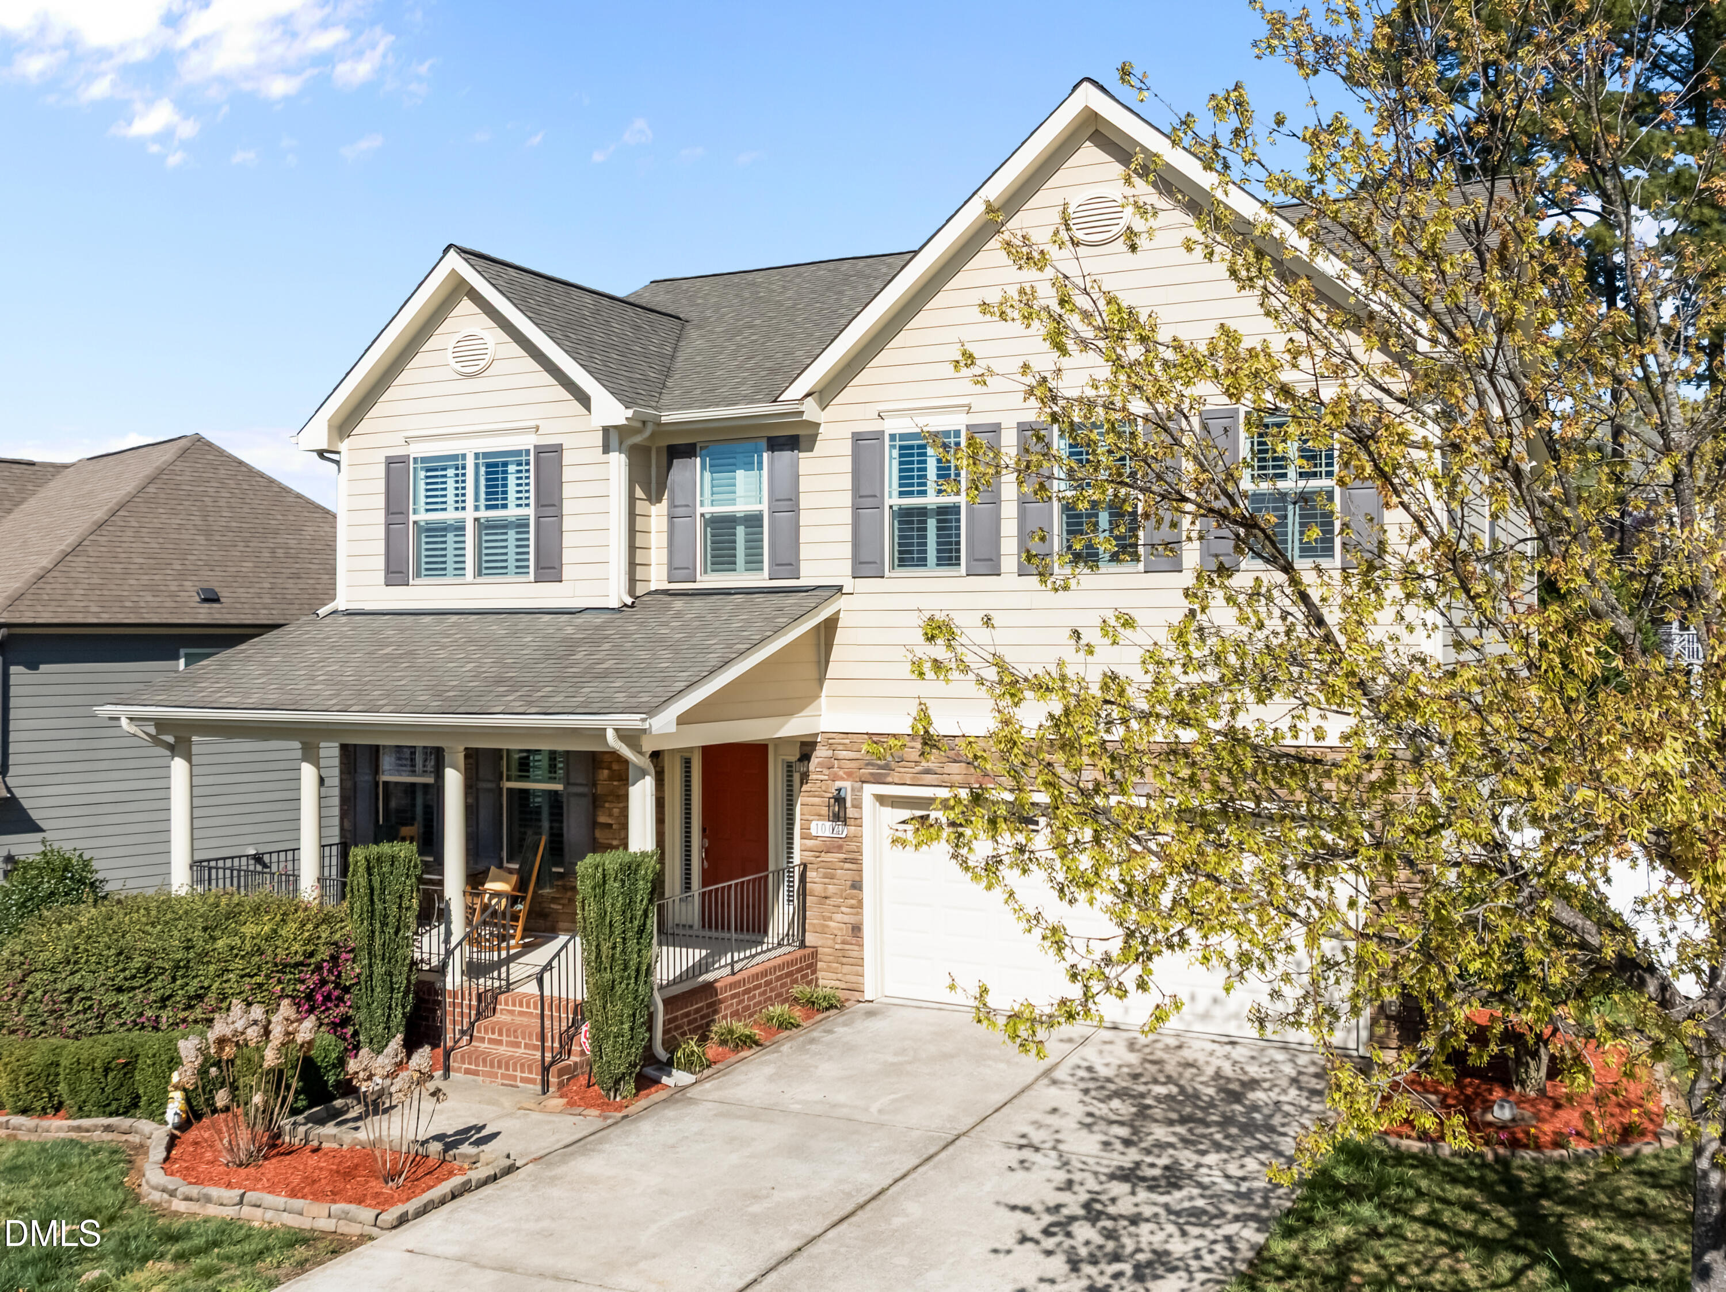
Welcome to 1004 Manderleigh Drive in Knightdale's sought-after Princeton Manor community! This beautiful home offers 4 bedrooms, 2.5 baths, a 2-car garage, and a .20-acre homesite with a fenced backyard. Generously sized rooms throughout provide plenty of space for everyday living and entertaining, and each bedroom can comfortably accommodate a king-size bed. A covered front porch welcomes you inside, where hardwood flooring, crown molding, plantation shutters, and abundant natural light enhance the open floor plan. The well-appointed kitchen features granite countertops, a tile backsplash, stainless steel appliances, a gas cooktop, double wall ovens, recessed and pendant lighting, a large center island with seating, and a walk-in pantry. An adjoining breakfast area provides access to the deck, while the kitchen flows seamlessly into the spacious family room featuring a gas-log fireplace, accent wall, and ceiling fan. A separate formal dining room provides additional space for meals and special occasions. Upstairs, the oversized primary suite features a tray ceiling, extensive decorative wall molding, plantation shutters, a statement ceiling fan, five windows, and two walk-in closets. The private bath includes dual vanities, a soaking tub, and a separate shower. Three additional bedrooms are equally spacious, each offering room for a king-size bed. One is currently used as a home office, demonstrating the flexibility of the floor plan. Outdoor living includes a spacious deck
Interior Details
3041
4
2
Has Heating:
Yes
Heating Type:
Forced Air With Air Conditioning
Has Cooling:
Yes
Cooling Type:
Central
Has Fuel:
No
Fuel Type:
N/A
Has Basement:
No
Basement Type:
No Basement
Has Flooring:
No
Flooring Type:
N/A
Has Fireplace:
Yes
Fireplace Type:
N/A
Property Details
8712
Yes
Yes
Type:
N/A
Location:
N/A
Status:
N/A
Number of Spaces:
N/A
No
No
No
No
Yes
No
No
Construction Details
Conventional
N/A
N/A
N/A
N/A
Tax History
Year
Amount
Land
Improvement
Percent Change
Assessment
2020
$3,528
$45,000
$298,921
--%
$343,921
2020
$3,528
$45,000
$298,921
--%
$343,921
2019
$3,172
$45,000
$228,925
--%
$273,925
2018
$2,990
$45,000
$228,925
--%
$273,925
2017
$2,882
$45,000
$228,925
--%
$273,925
2015
$3,443
$65,000
$262,719
--%
$327,719
2014
$3,323
$65,000
$262,719
--%
$327,719
2013
$3,179
$65,000
$262,719
--%
$327,719
2012
$613
$65,000
$0
--%
$65,000

Average Home Price in 27545
Nearby Properties
Zip Code
Price
Bed
Bath
Sqft
Lot
Sold Date
$397,498
$397,498
-- Beds
2.5 Baths
2,862 Sqft
9,148 Lot (sqft)
Sold 10/07/2026
$519,900
4 Beds
2 Baths
3,041 Sqft
8,712 Lot (sqft)
Sold 10/05/2026
$584,900
6 Beds
4 Baths
3,265 Sqft
19,166 Lot (sqft)
Sold 10/05/2026
$495,804
-- Beds
2.5 Baths
3,256 Sqft
6,970 Lot (sqft)
Sold NaN/NaN/NaN
$530,000
3 Beds
3 Baths
2,690 Sqft
11,326 Lot (sqft)
Sold 09/29/2026
$480,000
-- Beds
2 Baths
2,598 Sqft
10,019 Lot (sqft)
Sold 07/10/2025
$639,900
-- Beds
3.5 Baths
3,177 Sqft
15,682 Lot (sqft)
Sold 10/06/2026
$545,000
-- Beds
2.5 Baths
2,628 Sqft
10,454 Lot (sqft)
Sold 10/06/2026
$525,000
-- Beds
3 Baths
2,821 Sqft
7,841 Lot (sqft)
Sold 10/05/2026




