
Member Features
Find Real Estate Bargain!
Full foreclosure details
Home value, equity and ownership info
Find homes priced below market
Get full access with a FREE Account
Already a member?
$547,890
Listing Price--beds
3baths
2,471sqft
43,560sqft lot
536 Peachtree Rd, Hoschton, GA 30548
Member Features
Find Real Estate Bargain!
Full foreclosure details
Home value, equity and ownership info
Find homes priced below market
Get full access with a FREE Account
Already a member?
For Sale
Off Market
Home type
Price / sqft
Year built
Home Details
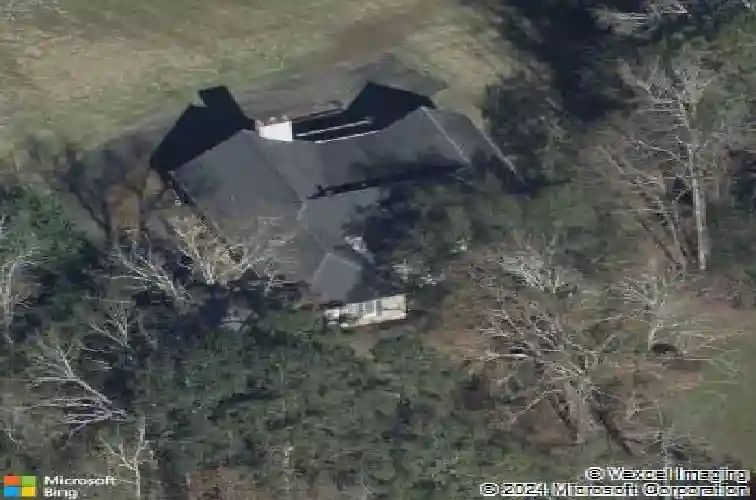
Welcome to this custom-built, beautifully crafted brick home, sitting on a peaceful, wooded one-acre lot. Lovingly maintained by its original owner for three decades, this home offers a rare opportunity to step into quality construction and update to your taste over time. The main level features three generous bedrooms and three full baths as well as expansive living and dining areas. The finished basement comes with a sizable living area and bedroom, full bath, kitchen, and enormous craft/bonus room as well as its own screened porch, allowing for multi-generational living or potential rental opportunities. An oversized workshop with separate concrete driveway and a boat door provides the perfect setup for a home business or hobbyist.nnHardwood floors welcome visitors into the stately foyer. The dining area boasts 12-foot ceilings as does the formal living space, with French doors leading to the covered, screened porch. The thoughtfully designed kitchen has an abundance of cabinetry with sliding shelves and dividers as well as one set of glass cabinets. The raised countertop opposite the double sink hosts up to 4 stools. The island provides additional prep space, a vegetable sink and additional storage including double trash bins. Just off the kitchen, the generous laundry room functions as a walk-in chefs pantry with a full wall of cabinetry including outlets for appliances, a sink, a large closet, and room for an auxiliary fridge or freezer. The open concept design allows f
Interior Details
2471
N/A
3
Has Heating:
Yes
Heating Type:
Central
Has Cooling:
Yes
Cooling Type:
Central
Has Fuel:
No
Fuel Type:
N/A
Has Basement:
No
Basement Type:
Finished
Has Flooring:
No
Flooring Type:
Hardwood
Has Fireplace:
Yes
Fireplace Type:
N/A
Property Details
43560
Yes
Yes
Type:
Garage, Attached
Location:
N/A
Status:
N/A
Number of Spaces:
0
No
No
No
No
No
No
No
Construction Details
N/A
Brick/stone (brick And/or Stone)
N/A
Gable
Composition Shingle
Tax History
Year
Amount
Land
Improvement
Percent Change
Assessment
2020
$2,495
$16,800
$85,080
--%
$101,880
2019
$2,542
$16,800
$85,080
--%
$101,880
2018
$2,406
$16,800
$80,720
--%
$97,520
2017
$2,178
$16,800
$74,080
--%
$90,880
2016
$2,190
$16,800
$74,080
--%
$90,880
2014
$1,301
$16,800
$50,953
--%
$67,753
2013
$1,257
$16,800
$50,952
--%
$67,752
2012
$1,240
$0
$0
--%
$69,148

Average Home Price in 30548
Nearby Properties
Zip Code
Price
Bed
Bath
Sqft
Lot
Sold Date
$466,052
-- Beds
2.5 Baths
2,393 Sqft
23,522 Lot (sqft)
Sold 08/18/2026
$630,382
$630,382
-- Beds
3 Baths
2,298 Sqft
7,405 Lot (sqft)
Sold 06/15/2026
$734,900
$734,900
-- Beds
3.5 Baths
2,754 Sqft
8,712 Lot (sqft)
Sold 10/26/2026
$695,022
$695,022
-- Beds
3 Baths
2,247 Sqft
6,098 Lot (sqft)
Sold 10/13/2026
$732,500
$732,500
3 Beds
3 Baths
2,452 Sqft
6,970 Lot (sqft)
Sold 10/26/2026
$558,397
$558,397
-- Beds
2 Baths
2,365 Sqft
6,970 Lot (sqft)
Sold 10/26/2026
$410,000
-- Beds
2.5 Baths
2,600 Sqft
24,829 Lot (sqft)
Sold 10/27/2026
$636,937
-- Beds
2.5 Baths
2,201 Sqft
209,524 Lot (sqft)
Sold 10/27/2026
$460,000
$460,000
4 Beds
3 Baths
2,172 Sqft
70,132 Lot (sqft)
Sold 09/29/2026






