


Member Features
Find Real Estate Bargain!
Full foreclosure details
Home value, equity and ownership info
Find homes priced below market
Get full access with a FREE Account
Already a member?
$917,286
Listing Price4beds
3.5baths
3,038sqft
6,548sqft lot
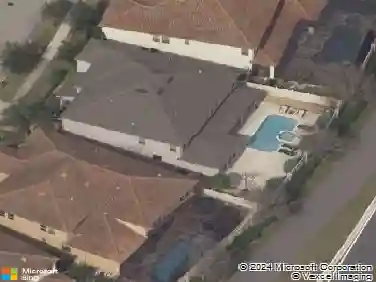
8796 Peachtree Park Ct, Windermere, FL 34786
Member Features
Find Real Estate Bargain!
Full foreclosure details
Home value, equity and ownership info
Find homes priced below market
Get full access with a FREE Account
Already a member?
For Sale
Home type
Price / sqft
Year built
Home Details
Come live in paradise!! Minutes from the Magic Kingdom with amazing fireworks view from front porch and private pool. This exceptional builder model offers an unmatched combination of luxury upgrades, thoughtful design, and a premier location in the coveted Peachtree Park community. Perfectly positioned with conservation views and no rear neighbors, this home delivers privacy, style, and a true Windermere lifestyle. Step inside to discover custom upgrades throughout the house, including beams, shiplap accents, built-ins, and designer finishes that elevate every room. The first-floor features engineered hardwood flooring and a beautifully upgraded powder room, while the second floor offers upgraded carpet, a spacious loft with custom built-in shelving and a cushioned bench overlooking the backyard, and a fully outfitted laundry room with soft-close cabinetry and a farmhouse sink. The gourmet kitchen is a showstopper with a quartz island, open shelving, built-in appliances, a stainless steel vent hood, and a stylish backsplash. A custom cushioned bench at the kitchen table seats 8+ and stays with the home. Retreat to the luxurious primary suite featuring a custom shiplap wall, large pendant lighting, and a mounted TV, along with a spa-inspired bath offering dual vanities and a large walk-in shower. The expansive California Closetsdesigned primary closet is large enough to function as a second office, and the desk remains with the home. Outdoor living shines with a heated electr
Interior Details
3038
4
3.5
Has Heating:
Yes
Heating Type:
Forced Air With Air Conditioning
Has Cooling:
Yes
Cooling Type:
Central
Has Fuel:
Yes
Fuel Type:
Electric
Has Basement:
No
Basement Type:
Partial
Has Flooring:
No
Flooring Type:
Wood (unspecified)
Has Fireplace:
Yes
Fireplace Type:
N/A
Property Details
6548
No
No
Type:
Garage, Attached
Location:
N/A
Status:
N/A
Number of Spaces:
0
No
No
No
No
No
No
No
Construction Details
N/A
Concrete Block/stucco
N/A
Gable/hip
Composition Shingle
Tax History
Year
Amount
Land
Improvement
Percent Change
Assessment
2020
$6,664
$0
$0
--%
$447,209
2019
$6,865
$80,000
$357,154
--%
$437,154
2018
$6,804
$80,000
$349,256
--%
$429,256
2017
$7,607
$80,000
$353,863
--%
$433,863
2016
$8,054
$120,000
$344,826
--%
$464,826

Average Home Price in 34786
Nearby Properties
Zip Code
Price
Bed
Bath
Sqft
Lot
Sold Date
$800,000
4 Beds
3 Baths
3,315 Sqft
7,141 Lot (sqft)
Sold 10/13/2026
$917,286
4 Beds
3.5 Baths
3,038 Sqft
6,548 Lot (sqft)
Sold 10/13/2026
$813,266
5 Beds
2.5 Baths
2,615 Sqft
5,500 Lot (sqft)
Sold 10/13/2026
$1,000,380
$1,000,380
4 Beds
2.5 Baths
3,046 Sqft
7,940 Lot (sqft)
Sold NaN/NaN/NaN
$999,999
4 Beds
4 Baths
2,978 Sqft
6,046 Lot (sqft)
Sold 10/13/2026
Calculators
Mortgage
Mortgage Calculator
Details for 8796 PEACHTREE PARK CT
Property Debt
Foreclosure Contact Details
Similar Homes Nearby


Guides for Peachtree Park Ct

Santa Ana’s real estate market shows substantial growth, with home values reaching $970K in June 2024, up from $799.5K in July 2023. Neighboring cities also display varied market trends. The data indicates a promising market for potential buyers and investors.



