
Member Features
Find Real Estate Bargain!
Full foreclosure details
Home value, equity and ownership info
Find homes priced below market
Get full access with a FREE Account
Already a member?
$809,500
Listing Price4beds
3baths
3,315sqft
7,141sqft lot
8724 Peachtree Park Ct, Windermere, FL 34786
Member Features
Find Real Estate Bargain!
Full foreclosure details
Home value, equity and ownership info
Find homes priced below market
Get full access with a FREE Account
Already a member?
For Sale
Off Market
Home type
Price / sqft
Year built
Home Details
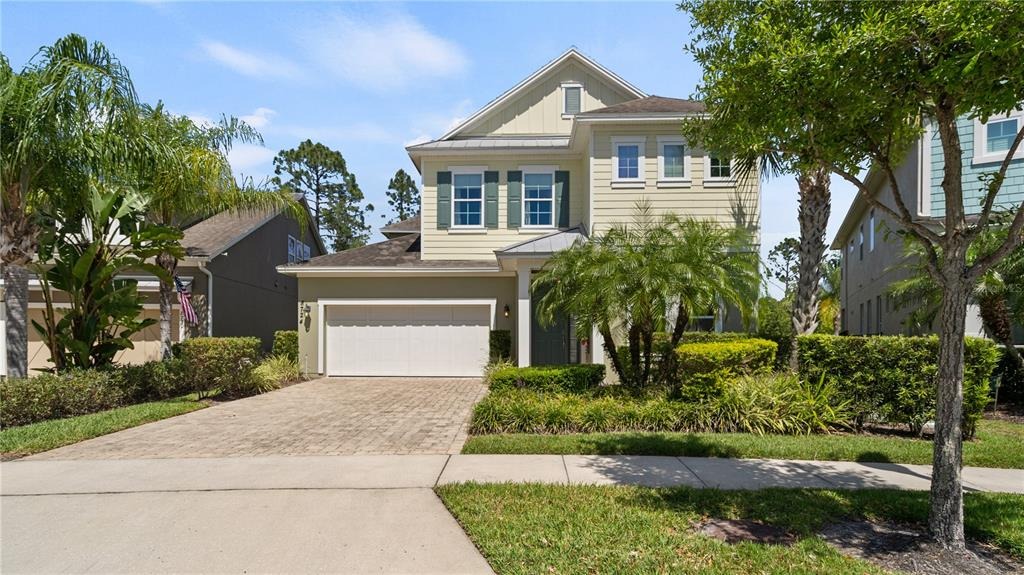
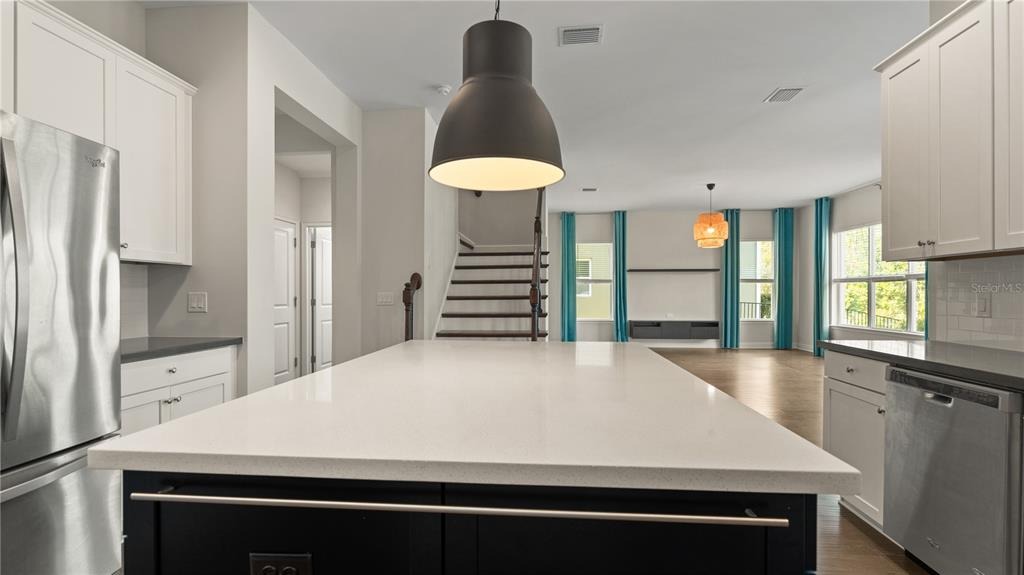
Recent price adjustment creates a compelling opportunity in Peachtree Park, a boutique Windermere community of just 28 homes located across from Walt Disney World. This Ashton Woods Bimini model offers 4 bedrooms, 3.5 baths, a private office, formal dining room, upstairs loft, and thoughtfully designed living spaces throughout. Highlights include wood flooring on the first level, a gourmet kitchen with quartz countertops, butlers pantry with wine cooler, custom breakfast-nook seating, and a spacious primary suite with a custom walk-in closet. Outdoor living is a standout feature, with more than 1,000 sq. ft. of decking under screen enclosure, overlooking a peaceful pond and wooded backdrop. A rare combination of privacy, space, upgrades, and location in one of Windermeres most distinctive communities. Schedule your private showing today.
Interior Details
3315
4
3
Has Heating:
Yes
Heating Type:
Forced Air With Air Conditioning
Has Cooling:
Yes
Cooling Type:
Central
Has Fuel:
Yes
Fuel Type:
Electric
Has Basement:
No
Basement Type:
N/A
Has Flooring:
No
Flooring Type:
Carpet
Has Fireplace:
Yes
Fireplace Type:
N/A
Property Details
7141
No
No
Type:
Garage, Attached
Location:
N/A
Status:
N/A
Number of Spaces:
2
No
No
No
No
No
No
No
Construction Details
N/A
Concrete Block
N/A
Gable/hip
Composition Shingle
Tax History
Year
Amount
Land
Improvement
Percent Change
Assessment
2020
$6,704
$80,000
$330,514
--%
$410,514
2019
$6,623
$80,000
$303,173
--%
$383,173
2018
$6,552
$80,000
$295,030
--%
$375,030
2017
$6,496
$80,000
$287,032
--%
$367,032
2016
$7,121
$120,000
$278,172
--%
$398,172

Average Home Price in 34786
Nearby Properties
Zip Code
Price
Bed
Bath
Sqft
Lot
Sold Date
$809,500
4 Beds
3 Baths
3,315 Sqft
7,141 Lot (sqft)
Sold 10/05/2026
$917,286
4 Beds
3.5 Baths
3,038 Sqft
6,548 Lot (sqft)
Sold 10/06/2026
$1,000,380
$1,000,380
4 Beds
2.5 Baths
3,046 Sqft
7,940 Lot (sqft)
Sold NaN/NaN/NaN
$999,999
4 Beds
4 Baths
2,978 Sqft
6,046 Lot (sqft)
Sold 09/29/2026
Calculators
Mortgage
Mortgage Calculator
Details for 8724 PEACHTREE PARK CT
Property Debt
Foreclosure Contact Details
Similar Homes Nearby

Guides for Peachtree Park Ct

Santa Ana’s real estate market shows substantial growth, with home values reaching $970K in June 2024, up from $799.5K in July 2023. Neighboring cities also display varied market trends. The data indicates a promising market for potential buyers and investors.



