Member Features
Find Real Estate Bargain!
Full foreclosure details
Home value, equity and ownership info
Find homes priced below market
Get full access with a FREE Account
Already a member?
$645,000
Listing Price4beds
3baths
2,848sqft
7,800sqft lot
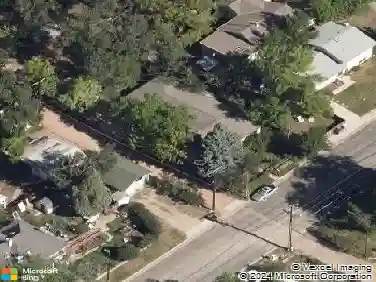
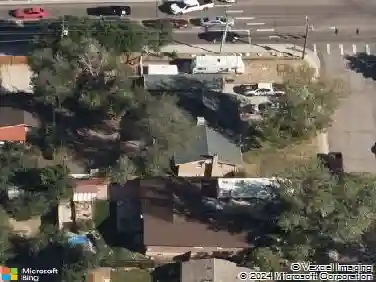
7545 Peachleaf Dr, Colorado Springs, CO 80925
Member Features
Find Real Estate Bargain!
Full foreclosure details
Home value, equity and ownership info
Find homes priced below market
Get full access with a FREE Account
Already a member?
For Sale
Off Market
Home type
Price / sqft
Year built
Home Details
Welcome to this exceptional ranch-style property offering the perfect blend of comfort, functionality, and an incredible five-car garage. Whether you're a car enthusiast, hobbyist, need workshop space, or simply want unmatched storage, this impressive garage is equipped with 220V power and provides endless possibilities. Step inside to appreciate the open and inviting floor plan, highlighted by soaring vaulted ceilings and abundant natural light throughout the main level. The heart of the home is the beautifully appointed kitchen, featuring granite countertops, top-of-the-line appliances, under-cabinet lighting, a built-in beverage cooler, and an oversized walk-in pantry that provides exceptional storage and organization. Just off the kitchen, the dining area is filled with natural light from a large picture window and offers convenient walk-out access to the backyard. The spacious living room is designed for both relaxing and entertaining, boasting vaulted ceilings and a stunning stone fireplace with a wood mantel. Tucked away for privacy, the primary suite offers a peaceful retreat with a generous walk-in closet and a luxurious five-piece ensuite bath. An additional bedroom and full bathroom complete the main level. Downstairs, the finished basement offers endless possibilities. The oversized family room provides a blank canvas ready to become a theater room, game room, home gym, or entertainment space. Two additional bedrooms and a shared bathroom offer plenty of room for
Interior Details
2848
4
3
Has Heating:
Yes
Heating Type:
Forced Air With Air Conditioning
Has Cooling:
Yes
Cooling Type:
Central
Has Fuel:
No
Fuel Type:
N/A
Has Basement:
No
Basement Type:
Partial
Has Flooring:
No
Flooring Type:
N/A
Has Fireplace:
Yes
Fireplace Type:
N/A
Property Details
7800
Yes
Yes
Type:
Garage, Attached
Location:
N/A
Status:
N/A
Number of Spaces:
4
No
No
No
No
No
No
No
Construction Details
Ranch
Stucco
N/A
Gable
Composition Shingle
Tax History
Year
Amount
Land
Improvement
Percent Change
Assessment
2019
$3,803
$4,360
$23,090
--%
$27,450
2019
$3,803
$4,360
$23,090
--%
$27,450
2018
$1,788
$12,460
$0
--%
$12,460
2017
$247
$1,710
$0
--%
$1,710

Average Home Price in 80925
Nearby Properties
Zip Code
Price
Bed
Bath
Sqft
Lot
Sold Date
$499,465
4 Beds
3 Baths
2,555 Sqft
6,265 Lot (sqft)
Sold 10/13/2026
$564,750
4 Beds
4 Baths
2,842 Sqft
15,269 Lot (sqft)
Sold 09/29/2026
$533,200
4 Beds
4 Baths
2,842 Sqft
6,639 Lot (sqft)
Sold 09/29/2026
$550,410
4 Beds
3 Baths
2,745 Sqft
6,209 Lot (sqft)
Sold 10/13/2026
$568,104
5 Beds
3.5 Baths
3,225 Sqft
6,314 Lot (sqft)
Sold 10/13/2026
$593,498
4 Beds
2.5 Baths
2,471 Sqft
8,933 Lot (sqft)
Sold 10/13/2026
$568,200
4 Beds
3 Baths
3,010 Sqft
6,982 Lot (sqft)
Sold 09/29/2026
$519,900
4 Beds
2.5 Baths
2,707 Sqft
6,018 Lot (sqft)
Sold 10/18/2026
$605,225
4 Beds
3 Baths
2,624 Sqft
7,970 Lot (sqft)
Sold 10/13/2026