
Member Features
Find Real Estate Bargain!
Full foreclosure details
Home value, equity and ownership info
Find homes priced below market
Get full access with a FREE Account
Already a member?
$849,900
Listing Price4beds
4baths
3,469sqft
10,912sqft lot
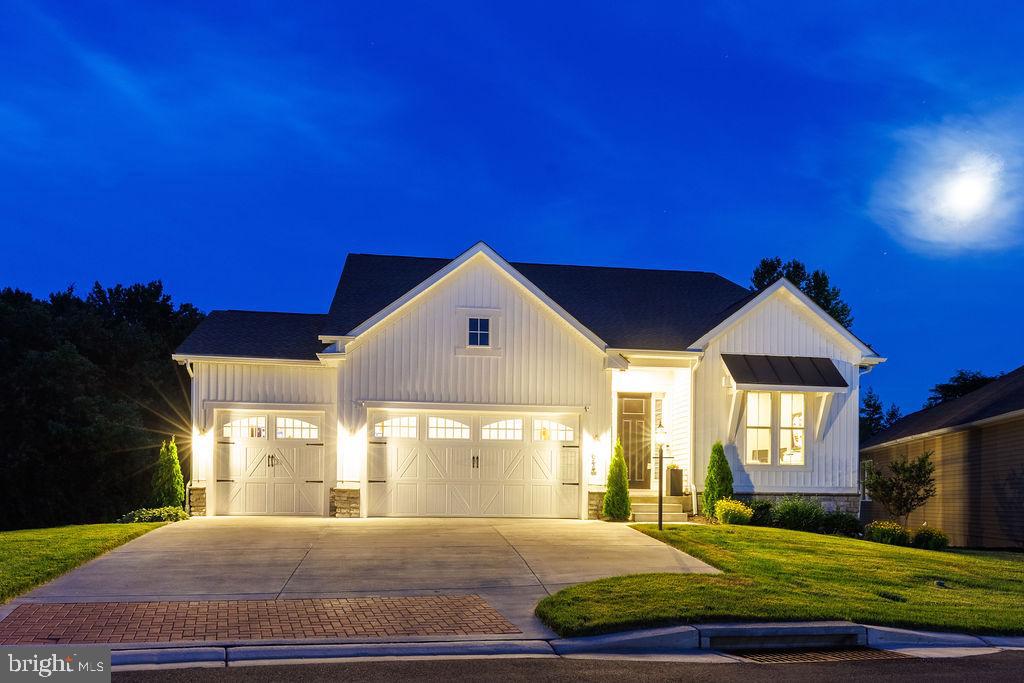
644 Peace Chance Dr, Havre DE Grace, MD 21078
Member Features
Find Real Estate Bargain!
Full foreclosure details
Home value, equity and ownership info
Find homes priced below market
Get full access with a FREE Account
Already a member?
For Sale
Off Market
Home type
Price / sqft
Year built
Home Details
Make sure you check out the virtual tour. Why buy new construction when you can own a home customized to perfection? This stunning property is the showstopper of Bulle Rock, boasting countless upgrades that make it truly spectacular. As you drive up to this 4-bedroom, 3.5-bathroom home, its unique appearance (only one of its kind) stands out, thanks to the premium front elevation upgrade and upgraded 3-car garage. Entering the 4, 758 square foot home, you'll be greeted by 10' ceilings and a custom oriental runner in the grand entry hall. To the right, a sun-filled office with French doors and motorized Graber window treatments awaits. Further down the hall, a half bathroom features Quartz counters, an upgraded vanity, a custom mirror, and an elongated toilet. The large laundry room offers Quartz countertops, a sink with an upgraded faucet, extra cabinets, and a smart Samsung washer and dryer. Across the hall, the entry from the garage includes an upgraded drop zone with custom cushions for the bench and a closet. In the main part of the home, you'll notice the two-story staircase and basement staircase, upgraded to custom oak wood (not even an option the builder had) with a custom stair runner. Additional details include 5-inch baseboards, crown molding, 5-inch cased openings, and LVP flooring. The elegant dining room features tray ceilings and deluxe picture frame wood trim wainscoting. The butler's pantry offers upgraded glass front cabinets, Quartz coun
Interior Details
3469
4
4
Has Heating:
Yes
Heating Type:
Forced Air With Air Conditioning
Has Cooling:
Yes
Cooling Type:
N/A
Has Fuel:
No
Fuel Type:
N/A
Has Basement:
No
Basement Type:
Finished
Has Flooring:
No
Flooring Type:
N/A
Has Fireplace:
Yes
Fireplace Type:
N/A
Property Details
10912
No
No
Type:
Garage, Attached
Location:
N/A
Status:
N/A
Number of Spaces:
3
No
No
No
No
No
No
No
Construction Details
N/A
Siding (not Specified)
N/A
N/A
Composition Shingle
Tax History
Year
Amount
Land
Improvement
Percent Change
Assessment
2021
$774
$0
$0
--%
$77,000
2020
$644
$0
$0
--%
$64,100
2019
$510
$51,200
$0
--%
$51,200
2018
$510
$51,200
$0
--%
$51,200
2017
$510
$51,200
$0
--%
$51,200
2015
$514
$51,200
$0
--%
$51,200

Average Home Price in 21078
Nearby Properties
Zip Code
Price
Bed
Bath
Sqft
Lot
Sold Date
$499,000
-- Beds
2.5 Baths
3,147 Sqft
7,274 Lot (sqft)
Sold 10/27/2026
$699,999
-- Beds
3.5 Baths
3,492 Sqft
9,871 Lot (sqft)
Sold 10/26/2026
$699,999
4 Beds
4 Baths
3,394 Sqft
6,923 Lot (sqft)
Sold 09/29/2026
$650,000
-- Beds
3.5 Baths
3,840 Sqft
7,779 Lot (sqft)
Sold 10/27/2026
$645,000
-- Beds
3 Baths
3,045 Sqft
7,800 Lot (sqft)
Sold 10/26/2026
$575,000
4 Beds
2 Baths
3,614 Sqft
7,893 Lot (sqft)
Sold 10/13/2026
$849,900
4 Beds
4 Baths
3,469 Sqft
10,912 Lot (sqft)
Sold 10/13/2026
$586,265
-- Beds
2.5 Baths
3,285 Sqft
11,207 Lot (sqft)
Sold 10/26/2026
$677,222
-- Beds
3.5 Baths
3,192 Sqft
8,501 Lot (sqft)
Sold 10/27/2026





