Member Features
Find Real Estate Bargain!
Full foreclosure details
Home value, equity and ownership info
Find homes priced below market
Get full access with a FREE Account
Already a member?
$1,375,000
Listing Price5beds
3baths
2,670sqft
7,771sqft lot
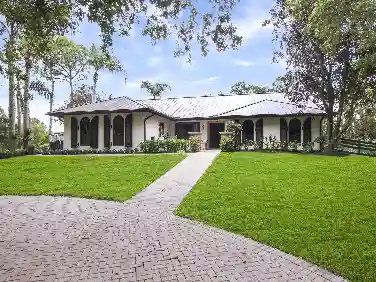
126 Peabody Dr, Jupiter, FL 33458
Member Features
Find Real Estate Bargain!
Full foreclosure details
Home value, equity and ownership info
Find homes priced below market
Get full access with a FREE Account
Already a member?
For Sale
Home type
Price / sqft
Year built
Home Details
BRAND NEW ROOF & 2026 FULL IMPACT WINDOWS AND DOORS! Comprehensively reimagined in 2026, this 4-bedroom plus den, 3-bath residence offers a fresh take on one of Cambridge at Abacoa's most desirable floor plans. Set on an oversized corner lot with ROOM FOR A POOL overlooking neighborhood green space and directly across from the community pool and playground, the 2,670-square-foot home has been thoughtfully renovated from top to bottom with an emphasis on timeless design, functionality and quality. At the heart of the home is a completely redesigned kitchen featuring expanded, ceiling-height cabinetry, an oversized 8+ foot island with Taj Mahal quartz and ogee edge, custom vented wood hood, workstation sink, Cafe appliances, 36-inch GE Profile induction cooktop, double wall ovens and designer Rejuvenation lighting. Unique to this home, the original pass-through between the kitchen and dining room was completely reimagined as a true butler's pantry, adding custom cabinetry, dual-zone wine refrigeration, natural Belvedere quartzite countertops and backsplash, and checkerboard tile flooring-creating both additional storage and a distinctive entertaining space not typically found in this floor plan. All three full bathrooms were completely renovated with new cabinetry, tile, countertops, plumbing fixtures, lighting and glass, including an expanded double vanity and frameless shower in the primary suite. The renovation continues throughout with wide-plank wood-look flooring, 7-inch
Interior Details
2670
5
3
Has Heating:
Yes
Heating Type:
Forced Air With Air Conditioning
Has Cooling:
Yes
Cooling Type:
Central
Has Fuel:
Yes
Fuel Type:
Electric
Has Basement:
No
Basement Type:
N/A
Has Flooring:
No
Flooring Type:
Tile (unspecified)
Has Fireplace:
Yes
Fireplace Type:
N/A
Property Details
7771
No
No
Type:
Garage, Attached
Location:
N/A
Status:
N/A
Number of Spaces:
2
No
No
No
No
No
No
No
Construction Details
N/A
Concrete Block/stucco
N/A
Wood Truss
Asphalt
Tax History
Year
Amount
Land
Improvement
Percent Change
Assessment
2019
$11,127
$78,000
$409,115
--%
$487,115
2019
$11,127
$0
$510,000
--%
$510,000
2018
$10,824
$0
$510,000
--%
$510,000
2017
$10,959
$0
$506,000
--%
$506,000
2016
$10,811
$0
$487,000
--%
$487,000
2014
$9,781
$0
$0
--%
$405,350
2013
$9,049
$0
$0
--%
$368,500
2012
$8,448
$0
$0
--%
$335,000

Average Home Price in 33458
Nearby Properties
Zip Code
Price
Bed
Bath
Sqft
Lot
Sold Date
$1,406,240
$1,406,240
5 Beds
3.5 Baths
2,937 Sqft
7,501 Lot (sqft)
Sold 08/07/2026
$1,315,251
$1,315,251
4 Beds
3 Baths
2,594 Sqft
6,734 Lot (sqft)
Sold 06/25/2026
$1,441,177
$1,441,177
4 Beds
3 Baths
2,670 Sqft
8,507 Lot (sqft)
Sold 05/29/2026
$1,375,000
$1,375,000
5 Beds
3 Baths
2,670 Sqft
7,771 Lot (sqft)
Sold 10/26/2026
$1,296,533
$1,296,533
5 Beds
3 Baths
2,560 Sqft
5,502 Lot (sqft)
Sold 10/26/2026