Member Features
Find Real Estate Bargain!
Full foreclosure details
Home value, equity and ownership info
Find homes priced below market
Get full access with a FREE Account
Already a member?
$1,958,917
Listing Price5beds
4.5baths
3,763sqft
10,400sqft lot
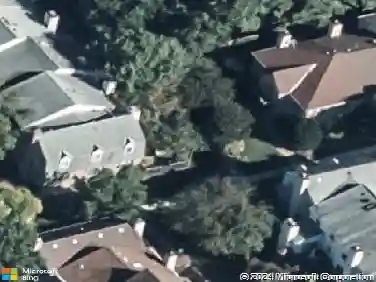
1814 Peabody Dr, Falls Church, VA 22043
Member Features
Find Real Estate Bargain!
Full foreclosure details
Home value, equity and ownership info
Find homes priced below market
Get full access with a FREE Account
Already a member?
For Sale
Off Market
Home type
Price / sqft
Year built
Home Details
Offer deadline Tuesday (02/17) at 9am. Welcome to 1814 Peabody Drive, an exceptional 2020-built home that seamlessly blends modern sophistication with everyday comfort in the highly sought-after Pimmit Hills community. Spanning three finished luxurious levels, this residence offers 5 bedrooms, 4.5 baths, and the flexible, thoughtfully designed living spaces todays buyers value most. A two-car attached garage, wide driveway, and refined architectural details contribute to its impressive curb appeal. Step inside to discover engineered hardwood flooring stretching across the main level, creating a warm, cohesive flow. The formal living and dining room anchor the home with gracious proportions and timeless elegance, creating a refined setting for entertaining, while a light-filled sitting room or private office offers a peaceful retreat for work or quiet study. At the heart of the home is the chefs kitchen, beautifully integrated into the floor plan and appointed with quartz countertops, gorgeous tile backsplash, a substantial island with seating, stainless steel appliances, upgraded cabinetry, a breakfast area, and a generous pantry. The adjoining family room overlooks the backyard and centers around a gas fireplace, offering an inviting atmosphere for both relaxed evenings and effortless entertaining. From the family room and kitchen, step into the custom three-season sunroom, completed in 2022, with a wood burning fireplace, recessed lighting, walls of windows, and a vaulted b
Interior Details
3763
5
4.5
Has Heating:
Yes
Heating Type:
Yes
Has Cooling:
Yes
Cooling Type:
Central
Has Fuel:
Yes
Fuel Type:
Electric
Has Basement:
No
Basement Type:
Partial, Daylight
Has Flooring:
No
Flooring Type:
Wood (unspecified)
Has Fireplace:
Yes
Fireplace Type:
N/A
Property Details
10400
Yes
Yes
Type:
Garage, Attached
Location:
N/A
Status:
N/A
Number of Spaces:
2
No
No
No
No
Yes
No
No
Construction Details
Bi-level
Concrete
N/A
N/A
Composition Shingle
Tax History
Year
Amount
Land
Improvement
Percent Change
Assessment
2020
$5,591
$285,000
$187,450
--%
$472,450
2019
$5,408
$275,000
$181,990
--%
$456,990
2018
$5,076
$270,000
$171,410
--%
$441,410
2017
$4,973
$187,000
$126,970
--%
$313,970
2016
$4,963
$266,000
$162,420
--%
$428,420
2014
$4,280
$222,000
$162,420
--%
$384,420
2013
$3,650
$198,000
$132,050
--%
$330,050
2012
$3,409
$190,000
$126,970
--%
$316,970

Average Home Price in 22043
Nearby Properties
Zip Code
Price
Bed
Bath
Sqft
Lot
Sold Date
$1,282,908
$1,282,908
6 Beds
5.5 Baths
4,088 Sqft
11,185 Lot (sqft)
Sold 10/28/2026
$1,721,783
$1,721,783
5 Beds
4.5 Baths
3,360 Sqft
10,075 Lot (sqft)
Sold 06/03/2026
$1,770,729
$1,770,729
4 Beds
4 Baths
3,897 Sqft
12,500 Lot (sqft)
Sold 10/27/2026
$1,958,917
$1,958,917
5 Beds
4.5 Baths
3,763 Sqft
10,400 Lot (sqft)
Sold 10/26/2026
$1,249,990
$1,249,990
5 Beds
4 Baths
3,372 Sqft
11,200 Lot (sqft)
Sold 10/26/2026
$1,200,000
$1,200,000
5 Beds
5.5 Baths
4,266 Sqft
20,189 Lot (sqft)
Sold 10/27/2026
$1,515,078
$1,515,078
4 Beds
3 Baths
3,263 Sqft
11,626 Lot (sqft)
Sold 10/27/2026
$1,416,967
$1,416,967
5 Beds
4 Baths
3,688 Sqft
10,891 Lot (sqft)
Sold 10/26/2026