
Member Features
Find Real Estate Bargain!
Full foreclosure details
Home value, equity and ownership info
Find homes priced below market
Get full access with a FREE Account
Already a member?
$505,000
Listing Price5beds
4baths
2,614sqft
9,700sqft lot

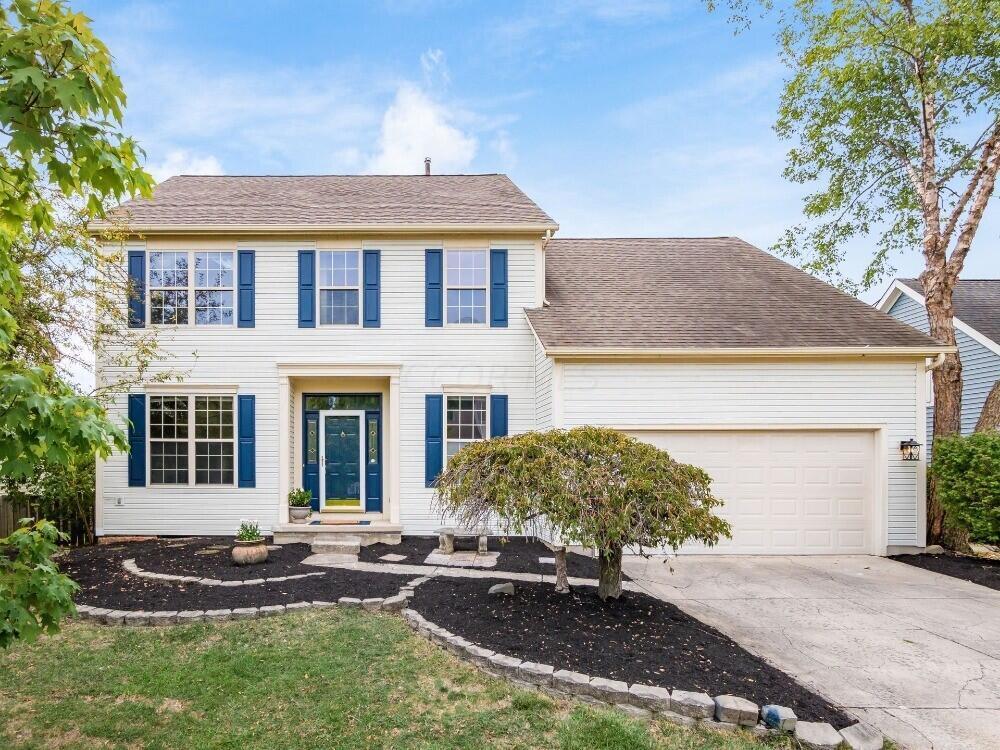
8400 Payson Dr, Lewis Center, OH 43035
Member Features
Find Real Estate Bargain!
Full foreclosure details
Home value, equity and ownership info
Find homes priced below market
Get full access with a FREE Account
Already a member?
For Sale
Off Market
Home type
Price / sqft
Year built
Home Details
Welcome to Oak Creek where your forever home awaits. This 3, 600 SF home features 5 Bed 3.5 baths, kitchen with granite countertops, SS appliances, custom cherry cabinets and a subway tile backsplash an updated master bath w/granite vanity, new fixtures complete w/glass door tile shower, soaking tub and 240SF master closet. This home also offers a newly finished basement w/bedroom and en-suite full bath, kitchenette and family room, ideal for entertaining, family gatherings, in-law or guest suite. Numerous updated w/fresh paint and new flooring. throughout with too many updates to list. This much square footage in this desirable neighborhood, in the highly rated Olentangy Orange school district, and in turnkey condition is unmatched at this price. Truly a must see-this home will not last!
Interior Details
2614
5
4
Has Heating:
Yes
Heating Type:
Baseboard
Has Cooling:
Yes
Cooling Type:
Central
Has Fuel:
Yes
Fuel Type:
Oil
Has Basement:
No
Basement Type:
Partial
Has Flooring:
No
Flooring Type:
N/A
Has Fireplace:
Yes
Fireplace Type:
N/A
Property Details
9700
Yes
Yes
Type:
Garage, Attached
Location:
N/A
Status:
N/A
Number of Spaces:
2
No
No
No
No
Yes
No
No
Construction Details
Conventional
Aluminum/vinyl
N/A
N/A
N/A
Tax History
Year
Amount
Land
Improvement
Percent Change
Assessment
2019
$6,168
$17,500
$74,170
--%
$91,670
2018
$6,196
$17,500
$74,170
--%
$91,670
2017
$6,133
$17,500
$74,170
--%
$91,670
2016
$6,186
$14,460
$71,470
--%
$85,930
2015
$5,652
$14,460
$71,470
--%
$85,930
2013
$5,589
$14,460
$67,410
--%
$81,870
2012
$4,908
$14,455
$67,410
--%
$81,865

Average Home Price in 43035
Nearby Properties
Zip Code
Price
Bed
Bath
Sqft
Lot
Sold Date
$457,880
4 Beds
2.5 Baths
2,390 Sqft
8,860 Lot (sqft)
Sold NaN/NaN/NaN
$624,900
3 Beds
4 Baths
2,461 Sqft
13,852 Lot (sqft)
Sold 09/29/2026
$514,900
4 Beds
2.5 Baths
2,564 Sqft
9,964 Lot (sqft)
Sold 10/05/2026
$515,988
4 Beds
2.5 Baths
2,761 Sqft
10,648 Lot (sqft)
Sold 10/05/2026
$489,000
4 Beds
4 Baths
2,322 Sqft
10,657 Lot (sqft)
Sold 09/29/2026
$505,000
5 Beds
4 Baths
2,614 Sqft
9,700 Lot (sqft)
Sold 09/29/2026
$558,168
3 Beds
3.5 Baths
2,316 Sqft
8,973 Lot (sqft)
Sold 10/05/2026
$529,451
4 Beds
2.5 Baths
2,404 Sqft
8,916 Lot (sqft)
Sold 09/29/2026
$465,000
4 Beds
2.5 Baths
2,740 Sqft
11,353 Lot (sqft)
Sold 07/10/2025