Member Features
Find Real Estate Bargain!
Full foreclosure details
Home value, equity and ownership info
Find homes priced below market
Get full access with a FREE Account
Already a member?
$2,137,264
Listing Price4beds
3.5baths
5,792sqft
30,056sqft lot
40735 Paxton Dr, Rancho Mirage, CA 92270
Member Features
Find Real Estate Bargain!
Full foreclosure details
Home value, equity and ownership info
Find homes priced below market
Get full access with a FREE Account
Already a member?
For Sale
Off Market
Home type
Price / sqft
Year built
Home Details
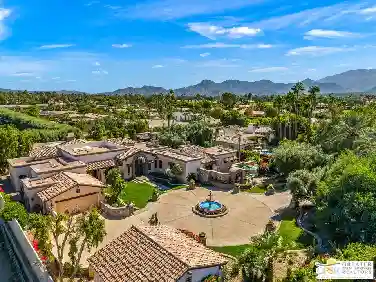
An Exceptional Opportunity to Own in Thunderbird Country Club's Prestigious Terrace!This rich and elegant 4-bedroom, 4-bath, 5,792 sq. ft. Mediterranean estate harmoniously blends timeless architectural sophistication with subtle contemporary flair. From the moment you enter, you're greeted by soaring exposed-beam ceilings, dramatic floor-to-ceiling windows, graceful archways, and wide gallery-style hallways that evoke a grand sense of space and light. Multiple fireplaces, refined finishes, and impeccable attention to detail lend an air of understated luxury throughout.The updated gourmet kitchen is a chef's dream--featuring a large center island with prep sink, an impressive walk-in pantry, and top-of-the-line stainless steel appliances. Its open-concept design flows seamlessly into the family room, offering a natural gathering space that opens directly to the patio and pool--ideal for effortless indoor-outdoor entertaining.The primary retreat is a serene sanctuary with its own fireplace, vaulted beam ceilings, and a spa-inspired ensuite boasting a deep soaking tub, glass-enclosed shower, and expansive walk-in closets. The additional bedrooms and baths are equally generous and versatile--one currently serving as a game room or home office.Step outside to your private desert oasis, where newly updated, low-maintenance landscaping complements the home's natural desert surroundings. Custom flagstone decking, a sparkling pool, built-in BBQ, and multiple lounging and dining areas
Interior Details
5792
4
3.5
Has Heating:
Yes
Heating Type:
Central
Has Cooling:
Yes
Cooling Type:
Central
Has Fuel:
Yes
Fuel Type:
Gas
Has Basement:
No
Basement Type:
N/A
Has Flooring:
No
Flooring Type:
N/A
Has Fireplace:
Yes
Fireplace Type:
N/A
Property Details
30056
Yes
Yes
Type:
Garage, Attached
Location:
N/A
Status:
N/A
Number of Spaces:
5
N/A
N/A
N/A
N/A
N/A
N/A
N/A
Construction Details
N/A
N/A
N/A
N/A
Tile
Tax History
Year
Amount
Land
Improvement
Percent Change
Assessment
2020
$16,413
$278,586
$1,013,160
--%
$1,291,746
2019
$16,128
$273,124
$993,295
--%
$1,266,419
2018
$15,823
$267,769
$973,819
--%
$1,241,588
2017
$15,588
$262,519
$954,725
--%
$1,217,244
2016
$15,128
$257,372
$936,005
--%
$1,193,377
2014
$14,463
$248,542
$903,889
--%
$1,152,431
2013
$14,680
$247,420
$899,804
--%
$1,147,224
2012
$13,620
$242,569
$882,161
--%
$1,124,730

Average Home Price in 92270
Nearby Properties
Zip Code
Price
Bed
Bath
Sqft
Lot
Sold Date
$1,911,187
$1,911,187
4 Beds
4.75 Baths
5,074 Sqft
29,185 Lot (sqft)
Sold 06/15/2026
$2,137,264
$2,137,264
4 Beds
3.5 Baths
5,792 Sqft
30,056 Lot (sqft)
Sold 10/27/2026
$4,500,000
$4,500,000
4 Beds
4.5 Baths
6,251 Sqft
30,492 Lot (sqft)
Sold 10/26/2026