Member Features
Find Real Estate Bargain!
Full foreclosure details
Home value, equity and ownership info
Find homes priced below market
Get full access with a FREE Account
Already a member?
$424,900
Listing Price3beds
2baths
1,956sqft
9,409sqft lot
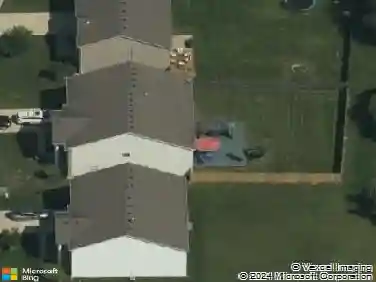
8381 Paxton Dr, Brownsburg, IN 46112
Member Features
Find Real Estate Bargain!
Full foreclosure details
Home value, equity and ownership info
Find homes priced below market
Get full access with a FREE Account
Already a member?
For Sale
Off Market
Home type
Price / sqft
Year built
Home Details
Step into the thoughtfully designed Martin Ray ranch floor plan with pond view at Promenade, where style meets functionality. The heart of the home is the gourmet kitchen, boasting 42 Landen white cabinets, Arctic White Quartz countertops, a tile backsplash, and gas stainless steel appliances. Perfectly positioned, the kitchen flows seamlessly into the gathering room and dining cafe area. The owners suite is a true haven, featuring an en-suite bath with comfort height vanity and granite countertops, tiled shower and walk-in closet. Bedroom 2 and 3 round out the space. The extended garage offers ample storage, perfect for stowing seasonal items or creating a workshop space. The Promenade neighborhood offers direct access to the popular B&O Trail, walking paths, and a convenient location along Northfield Drive, less than a mile from Ronald Reagan Parkway. Residents enjoy proximity to Downtown Brownsburg, shopping, dining, and entertainment, with easy access to I-465 via I-74. Brownsburg Schools and included high-speed internet and TV through HOA fees make this community an ideal place to call home.
Interior Details
1956
3
2
Has Heating:
Yes
Heating Type:
Central
Has Cooling:
Yes
Cooling Type:
Central
Has Fuel:
No
Fuel Type:
N/A
Has Basement:
No
Basement Type:
No Basement
Has Flooring:
No
Flooring Type:
N/A
Has Fireplace:
Yes
Fireplace Type:
N/A
Property Details
9409
No
No
Type:
Garage, Attached
Location:
N/A
Status:
N/A
Number of Spaces:
2
N/A
N/A
N/A
N/A
N/A
N/A
N/A
Construction Details
N/A
N/A
N/A
N/A
Other (not Classified)
Tax History
Year
Amount
Land
Improvement
Percent Change
Assessment

Average Home Price in 46112
Nearby Properties
Zip Code
Price
Bed
Bath
Sqft
Lot
Sold Date
$469,236
2 Beds
2 Baths
1,884 Sqft
9,453 Lot (sqft)
Sold 06/10/2026
$439,900
3 Beds
2 Baths
1,946 Sqft
10,193 Lot (sqft)
Sold 09/29/2026
$424,900
$424,900
3 Beds
2 Baths
1,956 Sqft
9,409 Lot (sqft)
Sold 09/29/2026
$432,661
2 Beds
2 Baths
2,059 Sqft
9,453 Lot (sqft)
Sold 10/13/2026
$362,228
3 Beds
2 Baths
1,902 Sqft
13,504 Lot (sqft)
Sold 10/13/2026
$343,144
3 Beds
2.5 Baths
1,888 Sqft
12,632 Lot (sqft)
Sold 10/13/2026