
Member Features
Find Real Estate Bargain!
Full foreclosure details
Home value, equity and ownership info
Find homes priced below market
Get full access with a FREE Account
Already a member?
$970,000
Listing Price4beds
2baths
1,836sqft
6,000sqft lot
726 Paulsen Ave, El Cajon, CA 92020
Member Features
Find Real Estate Bargain!
Full foreclosure details
Home value, equity and ownership info
Find homes priced below market
Get full access with a FREE Account
Already a member?
For Sale
Home type
Price / sqft
Year built
Home Details
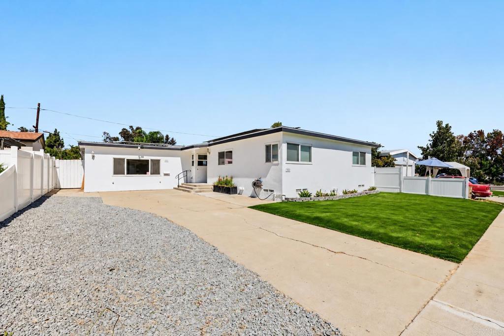
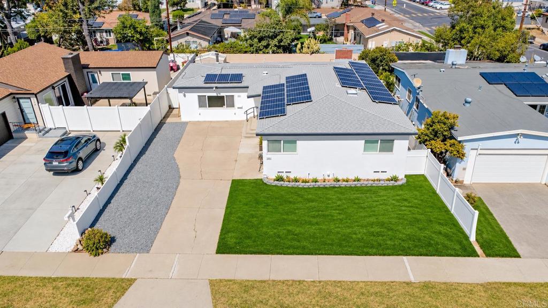
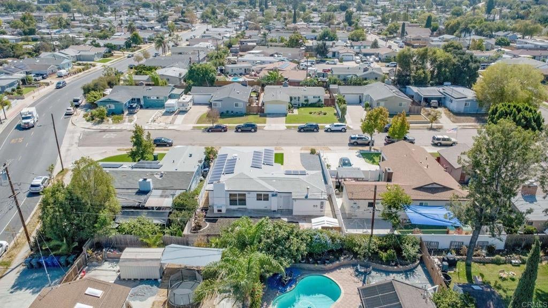
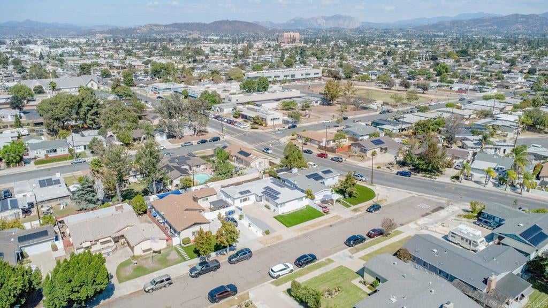
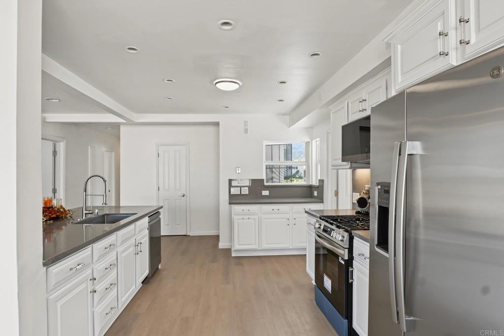
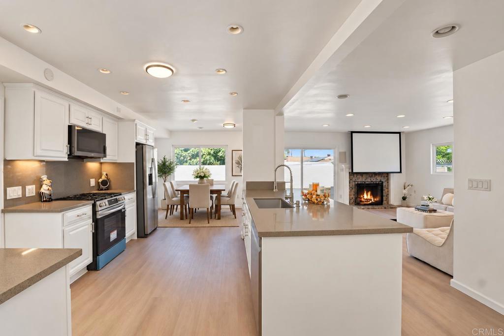
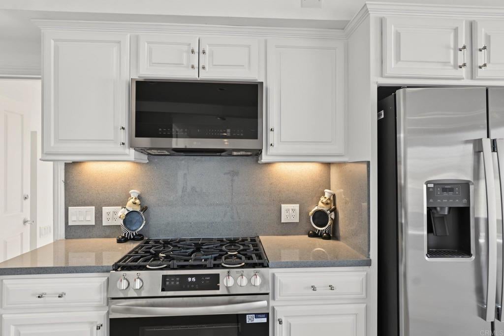
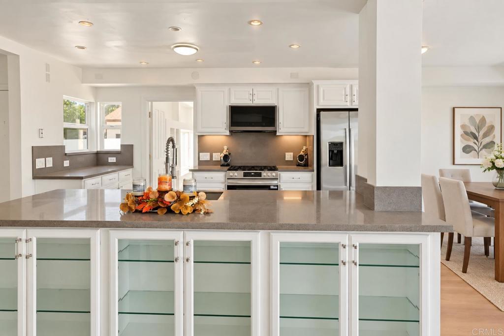
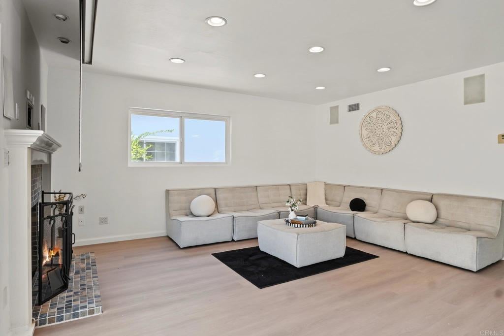
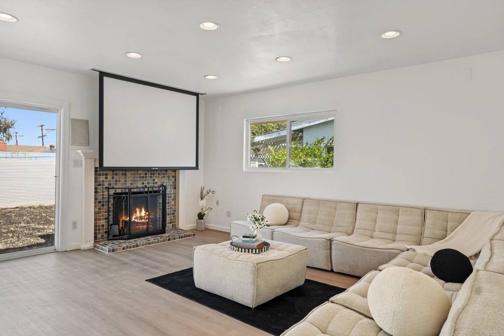
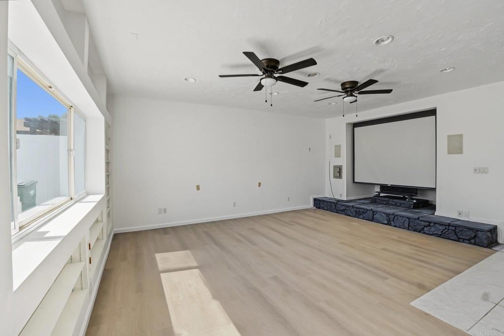
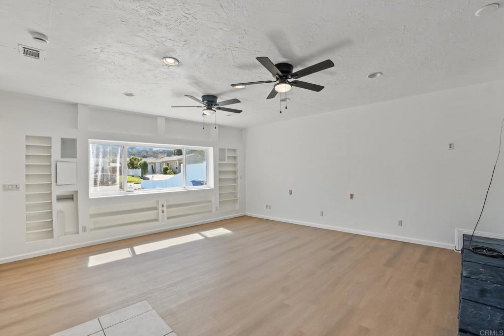
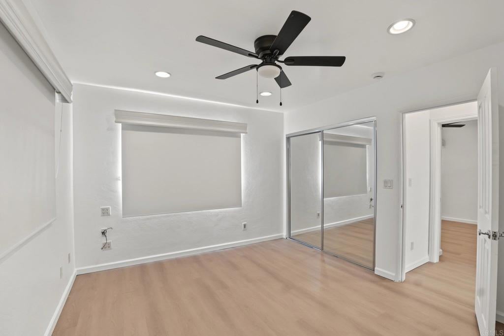
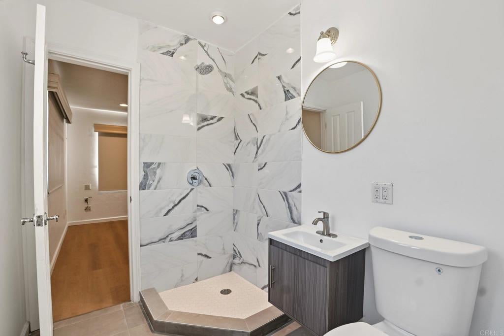
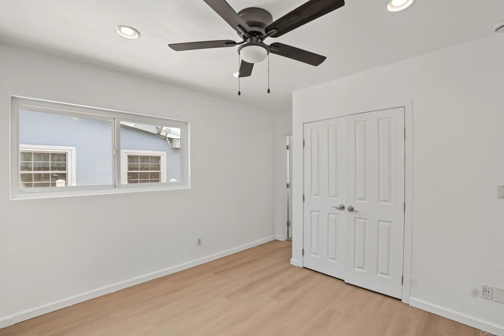
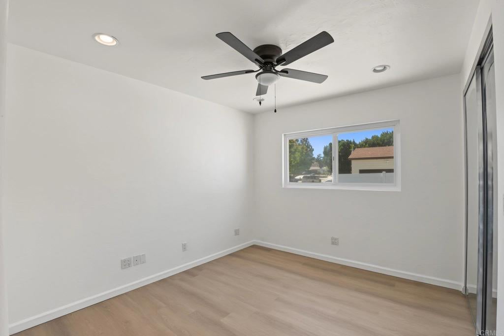
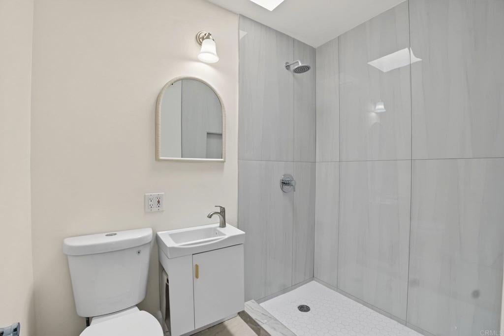
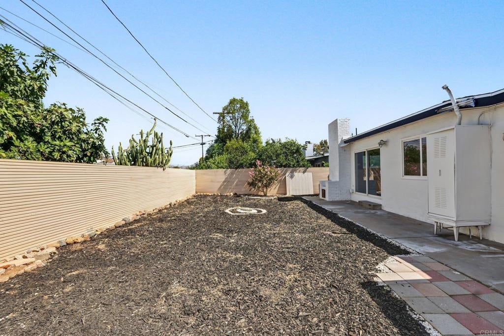
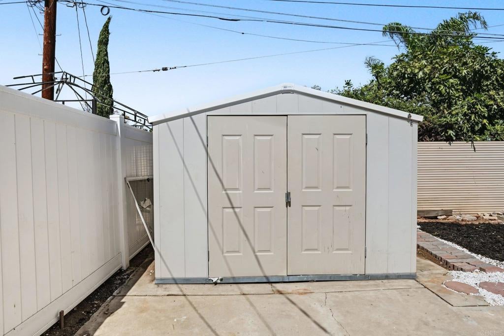
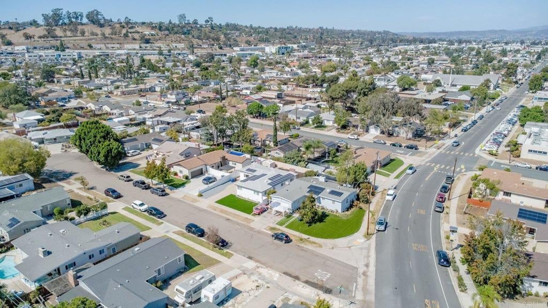
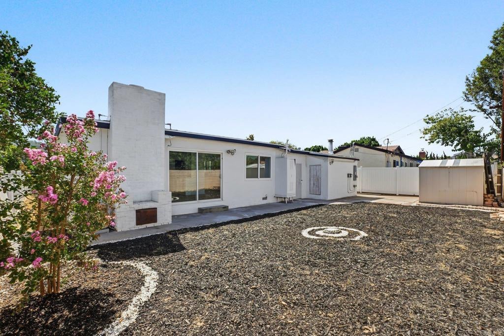
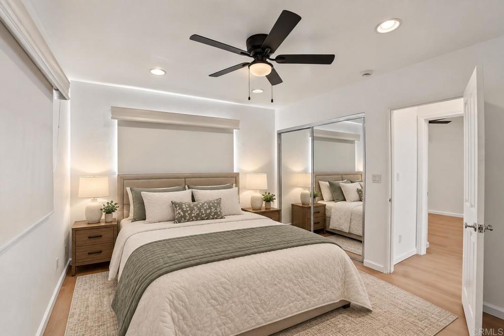
Seller will offer a concession toward the buyer's interest rate buydown. Welcome home! This beautifully upgraded property features an open-concept kitchen that flows seamlessly into the family room, perfect for entertaining. The kitchen has been completely remodeled with stainless steel appliances, brand-new quartz countertops, and a stylish backsplash. Additional upgrades include a brand-new roof, a paid-off 32-panel solar system, new plumbing, new dual-pane windows, new recessed lighting, brand-new bathrooms, and updated electrical. The permitted garage conversion offers a spacious family room, studio, and bonus room — complete with a built-in projector. RV parking/storage is available, plus room to add an ADU. The property is also enclosed with new vinyl fencing. Conveniently located near shopping, freeway, dining, and schools! This is a must-see — don't miss your opportunity to own this move-in-ready gem!
Interior Details
1836
4
2
Has Heating:
No
Heating Type:
N/A
Has Cooling:
No
Cooling Type:
N/A
Has Fuel:
No
Fuel Type:
N/A
Has Basement:
No
Basement Type:
N/A
Has Flooring:
No
Flooring Type:
N/A
Has Fireplace:
Yes
Fireplace Type:
N/A
Property Details
6000
No
No
Type:
Garage, Attached
Location:
N/A
Status:
N/A
Number of Spaces:
0
N/A
N/A
N/A
N/A
N/A
N/A
N/A
Construction Details
N/A
N/A
N/A
N/A
N/A
Tax History
Year
Amount
Land
Improvement
Percent Change
Assessment
2020
$2,340
$80,318
$80,318
--%
$160,636
2019
$1,870
$78,744
$78,744
--%
$157,488
2018
$1,838
$77,200
$77,200
--%
$154,400
2017
$1,812
$75,687
$75,687
--%
$151,374
2016
$1,738
$74,203
$74,203
--%
$148,406
2014
$1,694
$71,658
$71,658
--%
$143,316
2013
$1,693
$71,335
$71,335
--%
$142,670
2012
$1,570
$69,937
$69,937
--%
$139,874

Average Home Price in 92020
Nearby Properties
Zip Code
Price
Bed
Bath
Sqft
Lot
Sold Date
$906,381
3 Beds
2.5 Baths
2,038 Sqft
3,100 Lot (sqft)
Sold 10/24/2026
$713,414
$713,414
4 Beds
2 Baths
1,620 Sqft
10,300 Lot (sqft)
Sold 10/22/2026
$768,488
$768,488
3 Beds
2.5 Baths
1,570 Sqft
4,850 Lot (sqft)
Sold 08/22/2026
$770,054
$770,054
3 Beds
2.5 Baths
1,570 Sqft
4,963 Lot (sqft)
Sold 07/31/2026
$875,073
$875,073
5 Beds
2 Baths
1,770 Sqft
5,900 Lot (sqft)
Sold 07/15/2026
$867,864
$867,864
4 Beds
2 Baths
1,870 Sqft
6,200 Lot (sqft)
Sold 10/26/2026
$802,617
3 Beds
2.5 Baths
2,038 Sqft
3,006 Lot (sqft)
Sold 10/26/2026
$841,607
$841,607
3 Beds
2 Baths
1,789 Sqft
7,700 Lot (sqft)
Sold 10/26/2026
$875,000
$875,000
5 Beds
2 Baths
1,770 Sqft
6,200 Lot (sqft)
Sold 10/26/2026
Calculators
Mortgage
Mortgage Calculator
Details for 726 PAULSEN AVE
Property Debt
Foreclosure Contact Details
Similar Homes Nearby

Guides for Paulsen Ave

San Diego’s average home values have gone up and down; sale prices per square foot showing a trend. Surrounding cities in southern California reflect varied market health, recent data shows.



