Member Features
Find Real Estate Bargain!
Full foreclosure details
Home value, equity and ownership info
Find homes priced below market
Get full access with a FREE Account
Already a member?
$849,000
Listing Price4beds
2.5baths
2,904sqft
37,462sqft lot
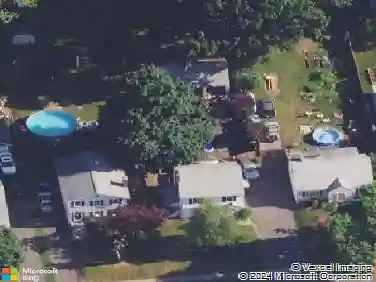
131 Paulney Rd, Cheshire, CT 06410
Member Features
Find Real Estate Bargain!
Full foreclosure details
Home value, equity and ownership info
Find homes priced below market
Get full access with a FREE Account
Already a member?
For Sale
Home type
Price / sqft
Year built
Home Details
This classic 1927 brick home in the perfect Cheshire location stuns with details and design that are both elegant and practical. This nearly 3000 SQ FT house with 4 bedrooms and 2.5 baths is sited on just about an acre lot on a quiet and friendly cul-de-sac, just a short walk to the town center, library, and great restaurants and coffee shops. This home will delight year round as you enjoy your coffee on the three-season porch while the church bells ring from down the street, cozy up by the new high-efficiency wood burning insert in the living room, and entertain on the magnificent bluestone terrace overlooking the professionally landscaped backyard. Beautiful woodwork abounds with custom corner cabinets in the dining room, built-in bookcases in the living room and primary bedroom, custom cabinetry in the sunken family room, and crown moulding and hardwood floors with beautiful walnut inlays throughout the house. And even your daily routine will be enhanced by high-end details like the walk-in closet, Sub Zero refrigerator, newer induction stove, second floor laundry room with newer washer and dryer, and two car garage with EV charge plug. Recent upgrades include solar panels (purchased outright in 2024), 50-year roof shingles with copper flashing (2024), cold-weather heat pumps for heating and cooling (2024), and full exterior house paint (2025). It's easy to see why this special house has only been listed for sale a handful of times in its 100-year history.
Interior Details
2904
4
2.5
Has Heating:
Yes
Heating Type:
Hot Water
Has Cooling:
Yes
Cooling Type:
N/A
Has Fuel:
Yes
Fuel Type:
Gas
Has Basement:
No
Basement Type:
Unfinished
Has Flooring:
No
Flooring Type:
N/A
Has Fireplace:
Yes
Fireplace Type:
N/A
Property Details
37462
No
Yes
Type:
Garage, Basement
Location:
N/A
Status:
N/A
Number of Spaces:
2
N/A
N/A
N/A
N/A
N/A
N/A
N/A
Construction Details
Cape Cod
Brick
N/A
Gable
Shingle
Tax History
Year
Amount
Land
Improvement
Percent Change
Assessment
2020
$9,097
$89,110
$184,740
--%
$273,850
2019
$9,097
$89,110
$184,740
--%
$273,850
2018
$8,918
$89,470
$183,930
--%
$273,400
2017
$8,732
$89,470
$183,930
--%
$273,400
2016
$8,527
$89,470
$183,930
--%
$273,400
2014
$8,270
$89,470
$183,930
--%
$273,400
2011
$8,462
$98,700
$207,900
--%
$306,600

Average Home Price in 06410
Nearby Properties
Zip Code
Price
Bed
Bath
Sqft
Lot
Sold Date
$849,000
$849,000
4 Beds
2.5 Baths
2,904 Sqft
37,462 Lot (sqft)
Sold 10/26/2026
$599,900
$599,900
4 Beds
4 Baths
3,247 Sqft
32,670 Lot (sqft)
Sold 10/13/2026