Member Features
Find Real Estate Bargain!
Full foreclosure details
Home value, equity and ownership info
Find homes priced below market
Get full access with a FREE Account
Already a member?
$1,895,000
Listing Price3beds
4baths
2,288sqft
5,532sqft lot
3110 Pattiz Ave, Long Beach, CA 90808
Member Features
Find Real Estate Bargain!
Full foreclosure details
Home value, equity and ownership info
Find homes priced below market
Get full access with a FREE Account
Already a member?
For Sale
Off Market
Home type
Price / sqft
Year built
Home Details
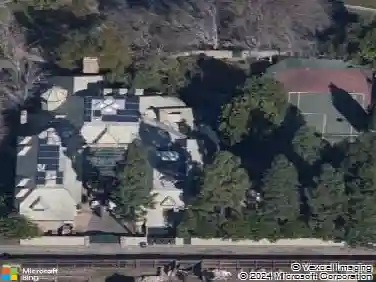
A rare and remarkable interpretation of Cliff Mays vision, this expanded Rancho Estates residence pushes the boundaries of classic California modernism while preserving every ounce of its soul. Nearly 2,300 square feet of thoughtfully designed space unfold across two levels, offering a flexible and functional floor plan that lives large without losing the intimacy and indoor-outdoor harmony that define Mays work. Here, space is never a compromise, its a celebration. The homes post and beam architecture creates distinct zones for connection and retreat, with 3 spacious bedrooms, 3.5 baths, a dedicated office / creative space, and 3 versatile living areas. The flow is effortless: a formal living room, den, and expansive great room each open directly to the central courtyard, where sunlight and firelight blur the boundaries between inside and out. A minimalist chefs kitchen with a quartz-topped island anchors the main living space, ideal for both daily life and entertaining, while a well-appointed butlers pantry and laundry area with additional sink and counter space adds everyday practicality. Each room extends into its own outdoor experience, amplifying the homes connection to nature. The upstairs suite features a sunny private balcony, the front bedroom opens to a tranquil meditation garden and infrared sauna, and the great room connects to an ipe deck built for entertaining, a glowing central courtyard with firepit and a striking heated lap pool. The homes expansion delivers
Interior Details
2288
3
4
Has Heating:
Yes
Heating Type:
Central
Has Cooling:
No
Cooling Type:
N/A
Has Fuel:
No
Fuel Type:
N/A
Has Basement:
No
Basement Type:
N/A
Has Flooring:
No
Flooring Type:
N/A
Has Fireplace:
Yes
Fireplace Type:
N/A
Property Details
5532
Yes
No
Type:
N/A
Location:
N/A
Status:
N/A
Number of Spaces:
N/A
N/A
N/A
N/A
N/A
N/A
N/A
N/A
Construction Details
Conventional
N/A
N/A
Gable
Rock / Gravel
Tax History
Year
Amount
Land
Improvement
Percent Change
Assessment
2019
$2,458
$765,000
$292,000
--%
$1,057,000
2019
$2,458
$564,047
$248,156
--%
$812,203
2018
$9,838
$552,988
$243,291
--%
$796,279
2017
$9,730
$542,146
$238,521
--%
$780,667
2016
$9,036
$531,516
$233,845
--%
$765,361
2014
$7,585
$451,400
$198,600
--%
$650,000
2013
$7,419
$451,400
$198,600
--%
$650,000
2012
$7,514
$451,400
$198,600
--%
$650,000

Average Home Price in 90808
Nearby Properties
Zip Code
Price
Bed
Bath
Sqft
Lot
Sold Date
$1,400,013
$1,400,013
3 Beds
2 Baths
2,054 Sqft
5,300 Lot (sqft)
Sold 09/16/2026
$1,327,721
$1,327,721
3 Beds
2 Baths
2,006 Sqft
5,400 Lot (sqft)
Sold 06/15/2026
$1,598,000
$1,598,000
4 Beds
2 Baths
2,020 Sqft
5,333 Lot (sqft)
Sold 10/13/2026
$1,381,774
$1,381,774
4 Beds
3 Baths
2,075 Sqft
5,806 Lot (sqft)
Sold 10/27/2026
$1,895,000
$1,895,000
3 Beds
4 Baths
2,288 Sqft
5,532 Lot (sqft)
Sold 10/13/2026