
Member Features
Find Real Estate Bargain!
Full foreclosure details
Home value, equity and ownership info
Find homes priced below market
Get full access with a FREE Account
Already a member?
$506,898
Listing Price2beds
2baths
1,740sqft
2,962sqft lot
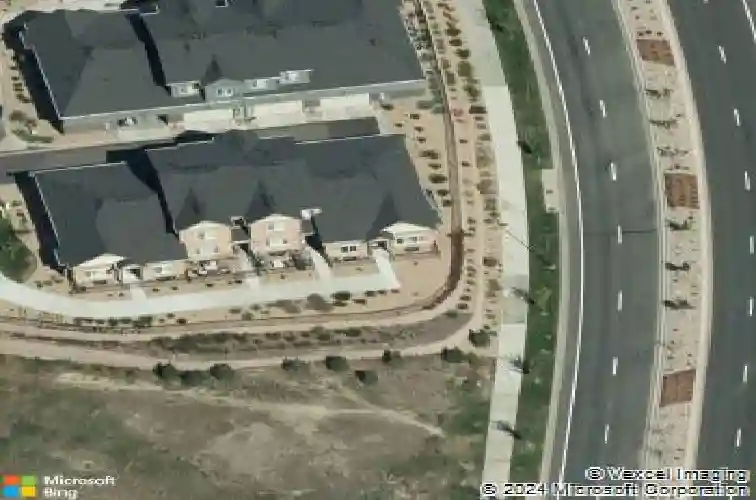
6646 S Patsburg St, Aurora, CO 80016
Member Features
Find Real Estate Bargain!
Full foreclosure details
Home value, equity and ownership info
Find homes priced below market
Get full access with a FREE Account
Already a member?
For Sale
Off Market
Home type
Price / sqft
Year built
Home Details
Welcome to 6646 S. Patsburg St., Aurora, CO 80016, a beautifully appointed end-unit townhome in the desirable Beacon Point community. Top Notch Cherry Creek school district. Ideally located just minutes from the vibrant shopping and dining at Southlands Mall and only a short distance from the scenic Aurora Reservoir, this home offers the perfect blend of convenience and tranquility.nStep inside to an inviting open-concept floor plan featuring 10-foot ceilings and contemporary finishes throughout. The gourmet kitchen is a chef's dream, complete with a gas range, center island, and spacious walk-in pantry-perfect for entertaining or gathering with family. Wide-plank engineered hardwood floors flow through the main living areas, adding warmth and sophistication.nFrench doors open to a private office or den, creating an ideal space for working from home or relaxing with a good book.nThe primary suite is a true retreat, featuring a generously sized spa-like bathroom and ample closet space. Thoughtful design throughout the home ensures plenty of storage, while everyday convenience is enhanced by a dedicated laundry room designed for functionality and ease.nEnjoy low-maintenance living in a community surrounded by trails, open space, and lakes, all while being close to the best amenities southeast Aurora has to offer.
Interior Details
1740
2
2
Has Heating:
Yes
Heating Type:
Forced Air With Air Conditioning
Has Cooling:
Yes
Cooling Type:
Central
Has Fuel:
No
Fuel Type:
N/A
Has Basement:
No
Basement Type:
Basement (unspecified)
Has Flooring:
No
Flooring Type:
N/A
Has Fireplace:
Yes
Fireplace Type:
N/A
Property Details
2962
No
No
Type:
Garage, Attached
Location:
N/A
Status:
N/A
Number of Spaces:
2
No
No
No
No
Yes
No
No
Construction Details
Ranch
Wood Siding
N/A
N/A
Composition Shingle
Tax History
Year
Amount
Land
Improvement
Percent Change
Assessment
2019
$3,600
$5,112
$25,006
--%
$30,118
2019
$3,600
$5,077
$24,832
--%
$29,909
2017
$3,517
$5,040
$23,155
--%
$28,195
2017
$3,517
$5,040
$23,155
--%
$28,195
2016
$3,066
$5,572
$18,109
--%
$23,681
2014
$464
$3,132
$0
--%
$3,132
2013
$471
$3,132
$0
--%
$3,132
2012
$433
$0
$0
--%
$2,870
2011
$446
$0
$0
--%
$2,870

Average Home Price in 80016
Nearby Properties
Zip Code
Price
Bed
Bath
Sqft
Lot
Sold Date
$522,741
$522,741
2 Beds
2 Baths
1,740 Sqft
3,049 Lot (sqft)
Sold 06/23/2026
$512,054
$512,054
2 Beds
2 Baths
1,740 Sqft
3,049 Lot (sqft)
Sold 06/11/2026
$490,000
$490,000
3 Beds
2 Baths
1,808 Sqft
1,612 Lot (sqft)
Sold 05/08/2026
$564,923
$564,923
2 Beds
3 Baths
1,740 Sqft
3,049 Lot (sqft)
Sold 10/27/2026
$506,898
$506,898
2 Beds
2 Baths
1,740 Sqft
2,962 Lot (sqft)
Sold 10/27/2026







