
Member Features
Find Real Estate Bargain!
Full foreclosure details
Home value, equity and ownership info
Find homes priced below market
Get full access with a FREE Account
Already a member?
$910,863
Listing Price4beds
4baths
3,789sqft
6,839sqft lot
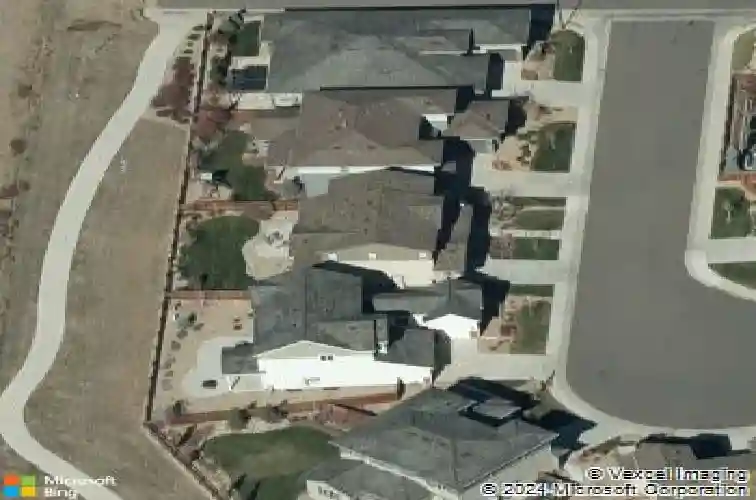
11127 Pastel Pt, Parker, CO 80134
Member Features
Find Real Estate Bargain!
Full foreclosure details
Home value, equity and ownership info
Find homes priced below market
Get full access with a FREE Account
Already a member?
For Sale
Off Market
Home type
Price / sqft
Year built
Home Details
Welcome to this stunning home in the highly sought-after Stepping Stone neighborhood, perfectly positioned on a rare cul-de-sac lot backing to open space in a tucked-away setting. Enjoy a west-facing covered patio for sunset evenings, wide-open views, and extra breathing room-complete with a gas hookup for your grill, making outdoor entertaining effortless. Inside, a thoughtfully designed floor plan blends function and style. The main floor features beautiful real hardwood floors and a versatile office with custom built-in bookshelves and storage-perfect for working from home, a playroom, or a main-floor guest room. The impressive kitchen offers an expanded island, abundant cabinetry, bonus pantry, double ovens, a 5-burner gas range, plus a new refrigerator and dishwasher, flowing into the spacious eat-in dining area. A 3-car attached garage with EV hookup and mudroom add everyday practicality. Upstairs, the primary suite is a true retreat with a luxurious 5-piece bath and breathtaking mountain and bluff views. A secondary ensuite bedroom offers its own bathroom and mountain views, while two additional bedrooms share a Jack-and-Jill bath. The upstairs laundry room is convenient, complete with washer, dryer, and a utility sink. Hardwood floors continue throughout, adding warmth and timeless appeal. The finished basement expands living space with a custom built-in entertainment center, wet bar, and a spacious guest bedroom and bath-ideal for visitors, a hangout space, or movie
Interior Details
3789
4
4
Has Heating:
Yes
Heating Type:
Central
Has Cooling:
Yes
Cooling Type:
Central
Has Fuel:
No
Fuel Type:
N/A
Has Basement:
No
Basement Type:
Partial
Has Flooring:
No
Flooring Type:
N/A
Has Fireplace:
Yes
Fireplace Type:
N/A
Property Details
6839
No
No
Type:
N/A
Location:
N/A
Status:
N/A
Number of Spaces:
N/A
No
No
No
No
Yes
No
No
Construction Details
N/A
Aluminum/vinyl
N/A
Gable
Concrete
Tax History
Year
Amount
Land
Improvement
Percent Change
Assessment
2019
$5,164
$9,180
$29,230
--%
$38,410
2019
$5,164
$9,180
$29,230
--%
$38,410
2018
$4,718
$8,140
$25,600
--%
$33,740
2017
$4,854
$8,140
$25,600
--%
$33,740
2016
$4,482
$7,780
$24,420
--%
$32,200
2013
$705
$10,990
$0
--%
$10,990
2013
$705
$10,990
$0
--%
$10,990

Average Home Price in 80134
Nearby Properties
Zip Code
Price
Bed
Bath
Sqft
Lot
Sold Date
$828,054
$828,054
4 Beds
4 Baths
3,654 Sqft
7,275 Lot (sqft)
Sold 07/09/2026
$1,265,000
$1,265,000
5 Beds
5 Baths
3,850 Sqft
7,971 Lot (sqft)
Sold 10/26/2026
$949,000
$949,000
3 Beds
5 Baths
3,395 Sqft
7,362 Lot (sqft)
Sold 10/26/2026
$875,000
4 Beds
5 Baths
3,447 Sqft
10,019 Lot (sqft)
Sold 09/29/2026
$941,330
2 Beds
3 Baths
4,025 Sqft
7,928 Lot (sqft)
Sold 10/26/2026
$1,025,000
$1,025,000
5 Beds
3 Baths
3,271 Sqft
6,839 Lot (sqft)
Sold 10/27/2026
$875,000
3 Beds
3 Baths
4,229 Sqft
7,187 Lot (sqft)
Sold 05/07/2026
$759,137
4 Beds
3 Baths
3,327 Sqft
6,229 Lot (sqft)
Sold 10/26/2026
$910,863
$910,863
4 Beds
4 Baths
3,789 Sqft
6,839 Lot (sqft)
Sold 10/26/2026
Calculators
Mortgage
Mortgage Calculator
Details for 11127 PASTEL PT
Property Debt
Foreclosure Contact Details
Similar Homes Nearby

Guides for Pastel Pt

This blog post explores real estate trends in Omaha and nearby Nebraska cities, analyzing property values, sale prices, and market activity to guide buyers, sellers, and investors.



